Leave a Message

Thank you for your message. I will be in touch with you shortly.

704 E Ash Street
704 E Ash Street
704 E Ash Street
704 E Ash Street
704 E Ash Street
704 E Ash Street
704 E Ash Street
704 E Ash Street
704 E Ash Street
704 E Ash Street
704 E Ash Street
704 E Ash Street
704 E Ash Street
704 E Ash Street
704 E Ash Street
704 E Ash Street
704 E Ash Street
704 E Ash Street
704 E Ash Street
704 E Ash Street
704 E Ash Street
704 E Ash Street
SEE ALL PHOTOS
704 E Ash Street
704 E Ash Street
704 E Ash Street
704 E Ash Street
704 E Ash Street
704 E Ash Street
704 E Ash Street
704 E Ash Street
704 E Ash Street
704 E Ash Street
704 E Ash Street
704 E Ash Street
704 E Ash Street
704 E Ash Street
704 E Ash Street
704 E Ash Street
704 E Ash Street
704 E Ash Street
704 E Ash Street
704 E Ash Street
704 E Ash Street
704 E Ash Street
Listed by Leanne Provost with Berkshire Hathaway HomeServices Speckman Realty 815-790-1646
Sold

704 E Ash Street

704 E Ash Street, Watseka, IL 60970

$149,950
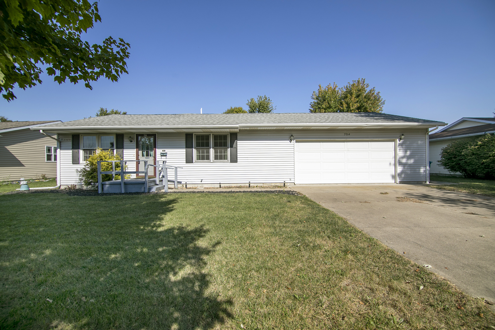
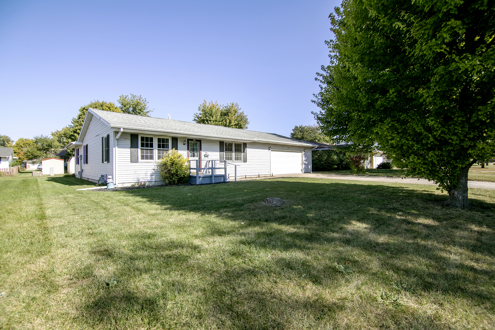
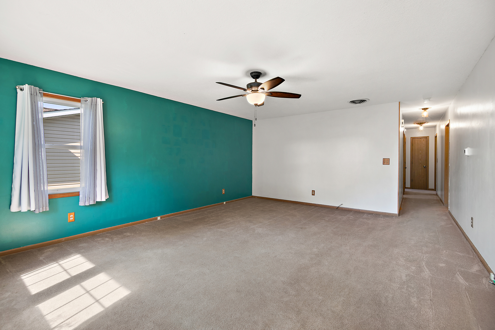
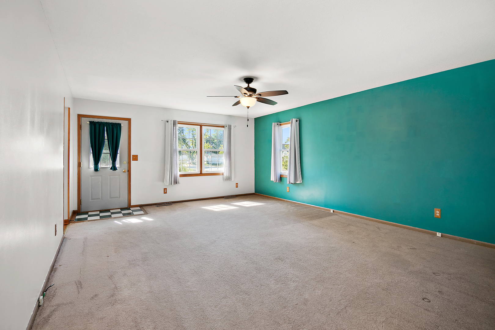
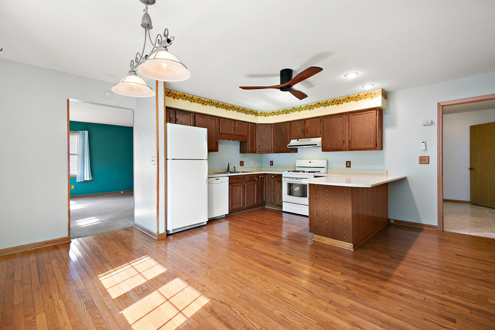
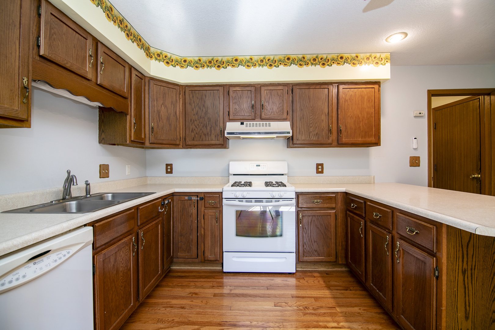
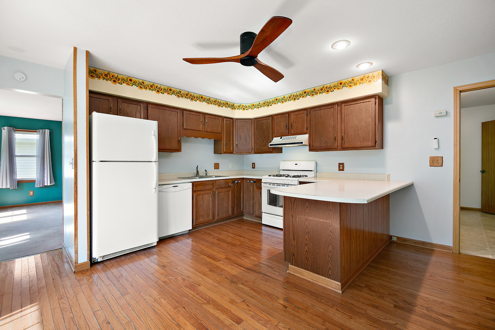
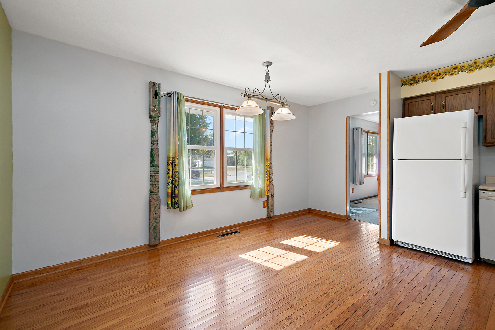
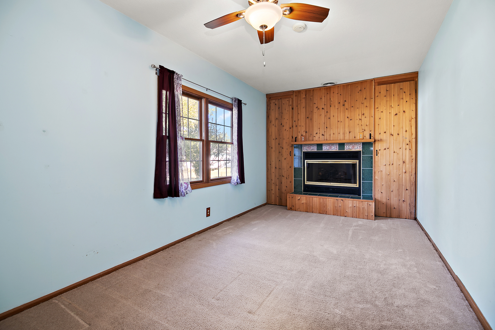
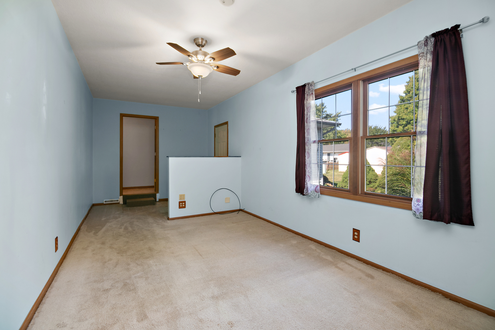
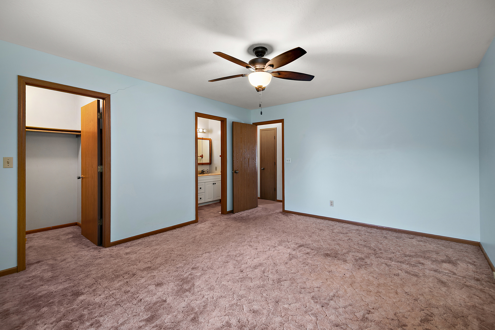
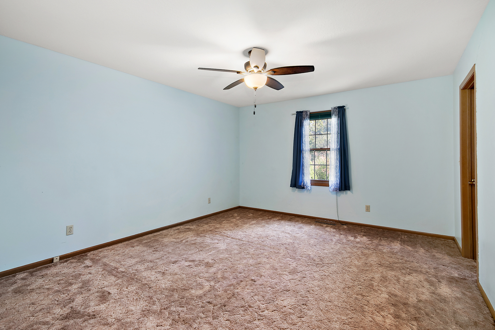
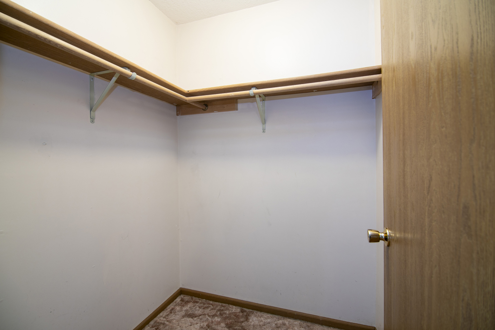
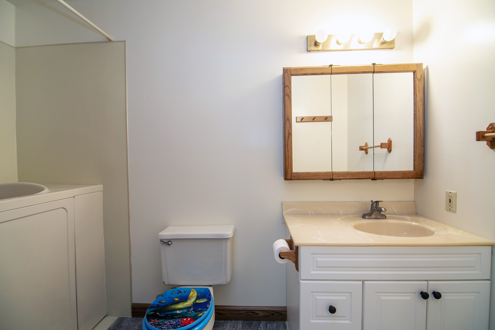
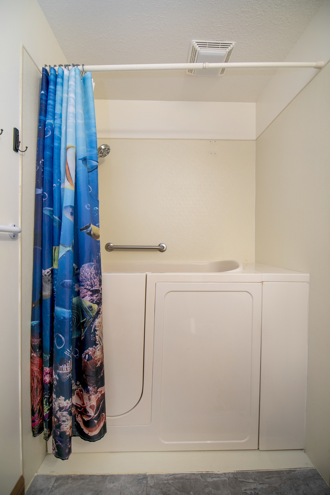
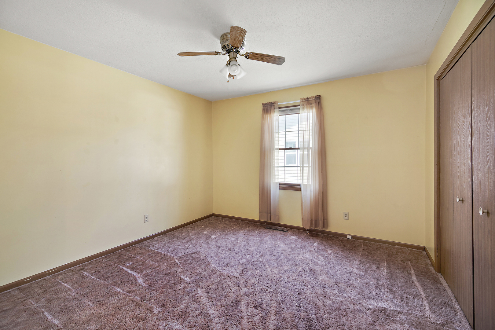
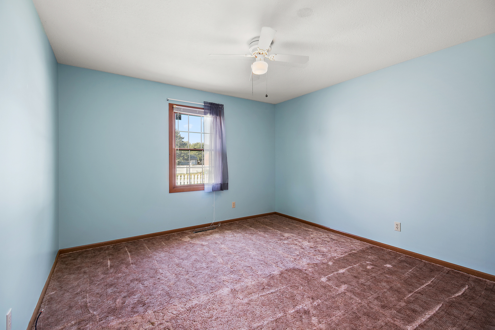
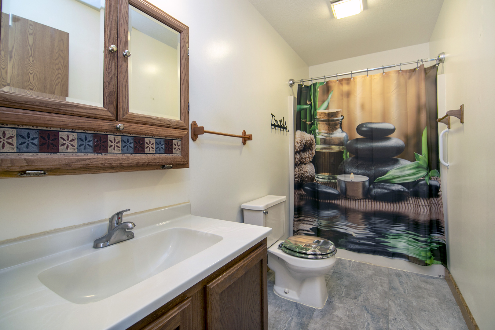
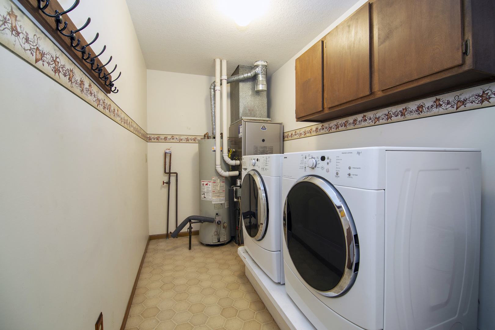
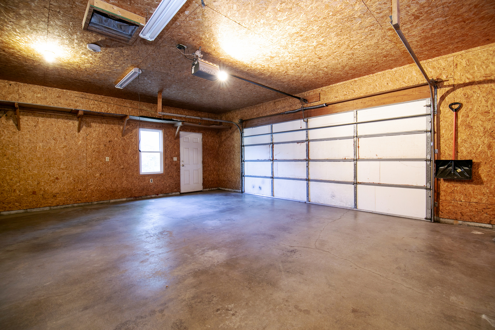
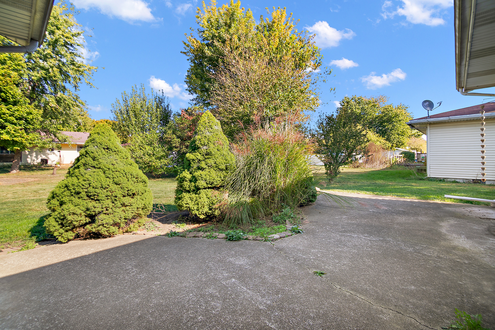
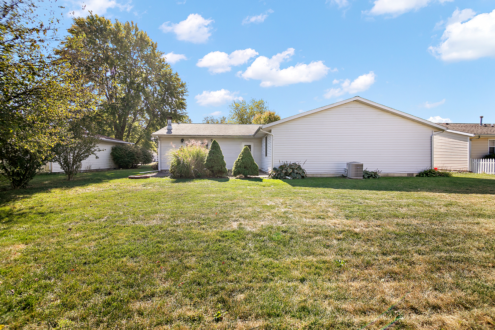
Spacious and well-maintained 3-bedroom, 2-bath ranch offering over 1,800 sq ft of living space! The inviting floor plan includes a large living room that flows seamlessly into the eat-in kitchen featuring hardwood floors, a breakfast bar, and all appliances that stay. A cozy family room with a gas fireplace and built-in storage cabinets sits at the back of the home with patio access-perfect for relaxing or entertaining. The primary suite features a walk-in closet and a private bath with a walk-in tub with seat and shower. The two additional bedrooms offer generous closet space and share a full hall bath. Convenient main floor laundry is located off the kitchen with access to the mechanicals. The attached 2.5-car insulated garage provides great storage and workspace. Major updates include roof, furnace, and central air (2011). This home is priced well and offers great space and comfort-all on one level!

3
beds

2
baths

1,820 Sq.Ft. LIVING AREA

10,254.02 Sq.Ft. lot

Leanne Provost

Leanne Provost

Features & Amenities

Interior

  • total bedrooms3
  • Total bathrooms2
  • full bathrooms2
  • Laundry room Main Level, Gas Dryer Hookup
  • Flooring Hardwood
  • Fireplace Gas Log
  • APPLIANCES Range, Dishwasher, Refrigerator, Washer, Dryer, Water Softener Rented
  • other interior Features 1st Floor Bedroom, 1st Floor Full Bath, Walk-In Closet(s)

Area & Lot

  • Status Sold
  • Date Sold December 3, 2025
  • Living Area1,820 Sq.Ft.
  • Lot Area10,254.02 Sq.Ft.
  • MLS® ID12495027
  • TypeResidential
  • YEAR BUILT1990
  • Architecture StylesRanch
  • School District9

Exterior

  • Garage Space2.5
  • water SourcePublic
  • roofAsphalt
  • lot featuresMature Trees
  • parkingConcrete, Garage Door Opener, Yes, Garage Owned, Attached, Garage
  • HEAT TYPENatural Gas, Forced Air
  • AIR CONDITIONINGCentral Air
  • sewerPublic Sewer

Financial

  • Sales Price$149,950
  • Real Estate Tax $4,016/yr
  • Zoning SINGL

Work With Leanne

Trust her for dedicated, expert real-estate service in Bourbonnais and the surrounding region. With her market insight, client-first commitment, and strong negotiation skills, she makes your buying or selling process smooth and successful.

Follow Me on Instagram