
Leave a Message

Thank you for your message. I will be in touch with you shortly.

5844 Muriel Lane
5844 Muriel Lane
5844 Muriel Lane
5844 Muriel Lane
5844 Muriel Lane
5844 Muriel Lane
5844 Muriel Lane
5844 Muriel Lane
5844 Muriel Lane
5844 Muriel Lane
5844 Muriel Lane
5844 Muriel Lane
5844 Muriel Lane
5844 Muriel Lane
5844 Muriel Lane
5844 Muriel Lane
5844 Muriel Lane
5844 Muriel Lane
5844 Muriel Lane
5844 Muriel Lane
5844 Muriel Lane
5844 Muriel Lane
5844 Muriel Lane
5844 Muriel Lane
5844 Muriel Lane
5844 Muriel Lane
5844 Muriel Lane
5844 Muriel Lane
5844 Muriel Lane
5844 Muriel Lane
5844 Muriel Lane
5844 Muriel Lane
5844 Muriel Lane
5844 Muriel Lane
5844 Muriel Lane
SEE ALL PHOTOS
5844 Muriel Lane
5844 Muriel Lane
5844 Muriel Lane
5844 Muriel Lane
5844 Muriel Lane
5844 Muriel Lane
5844 Muriel Lane
5844 Muriel Lane
5844 Muriel Lane
5844 Muriel Lane
5844 Muriel Lane
5844 Muriel Lane
5844 Muriel Lane
5844 Muriel Lane
5844 Muriel Lane
5844 Muriel Lane
5844 Muriel Lane
5844 Muriel Lane
5844 Muriel Lane
5844 Muriel Lane
5844 Muriel Lane
5844 Muriel Lane
5844 Muriel Lane
5844 Muriel Lane
5844 Muriel Lane
5844 Muriel Lane
5844 Muriel Lane
5844 Muriel Lane
5844 Muriel Lane
5844 Muriel Lane
5844 Muriel Lane
5844 Muriel Lane
5844 Muriel Lane
5844 Muriel Lane
5844 Muriel Lane
Listed by Leanne Provost with Berkshire Hathaway HomeServices Speckman Realty 815-790-1646
Active Under Contract

5844 Muriel Lane

5844 Muriel Lane, St Anne, IL 60964

$319,950
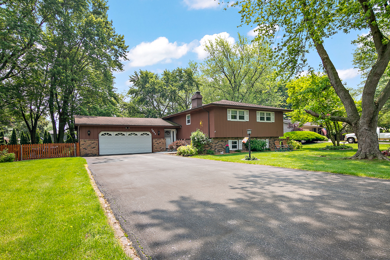
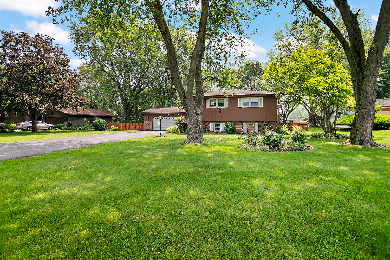
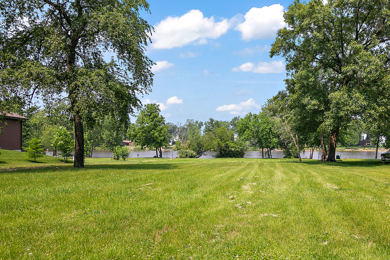
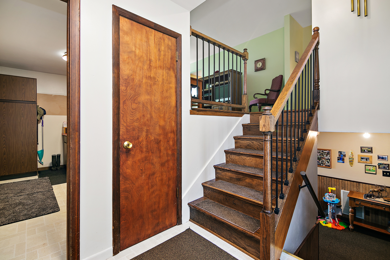
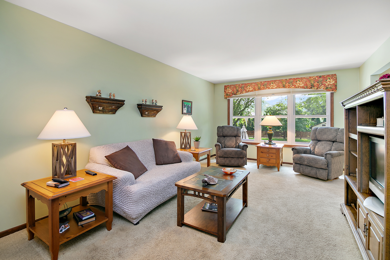
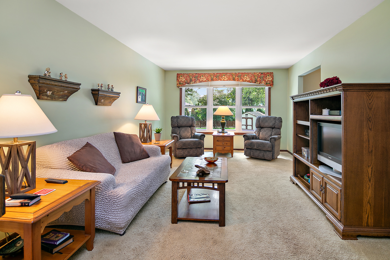
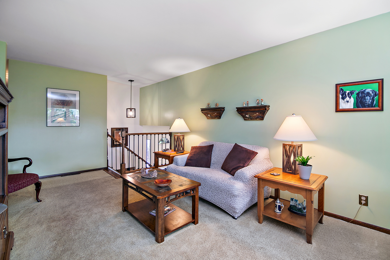
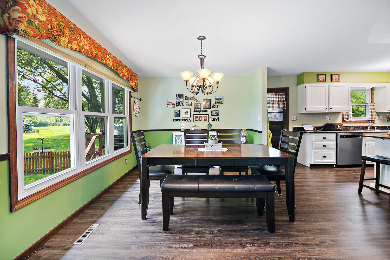
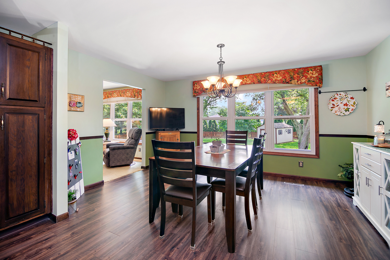
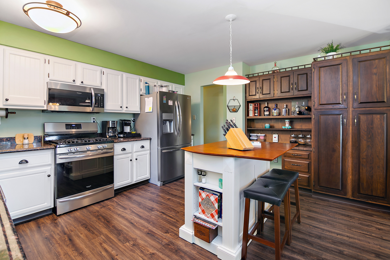
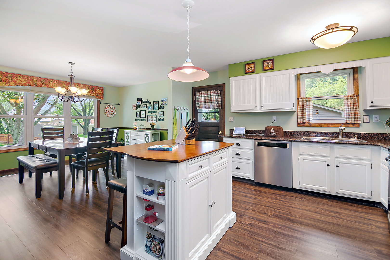
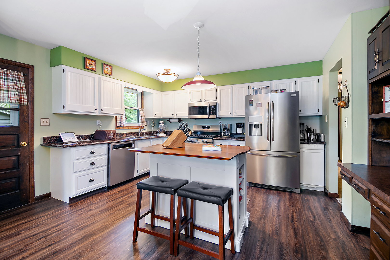
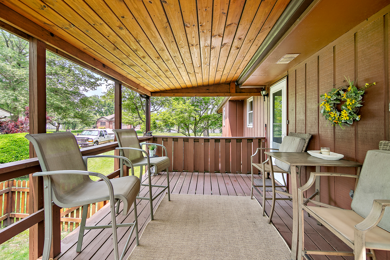
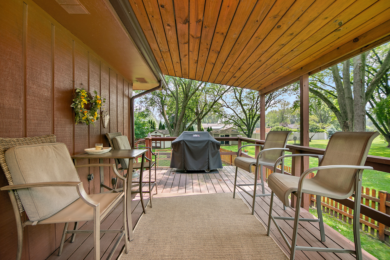
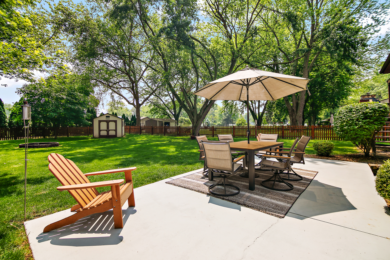
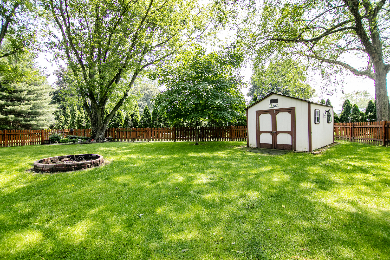
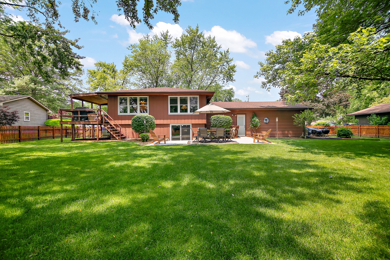
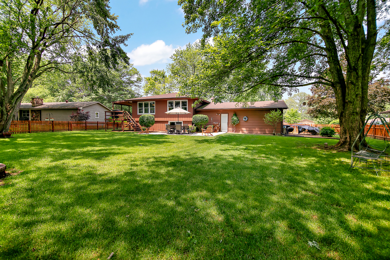
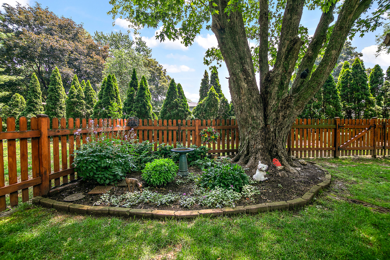
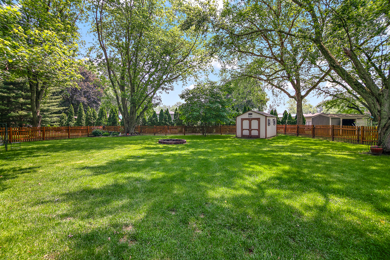
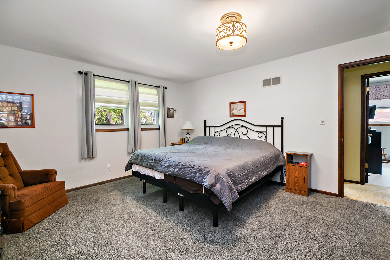
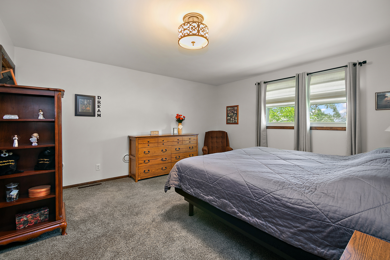
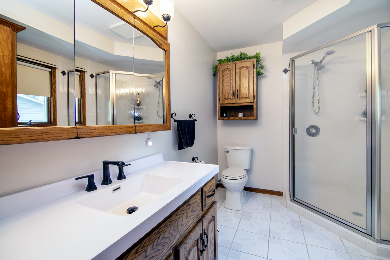
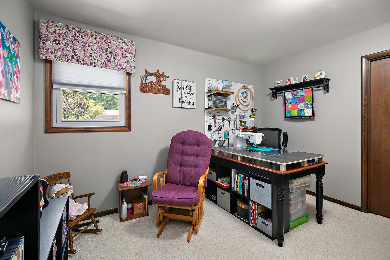
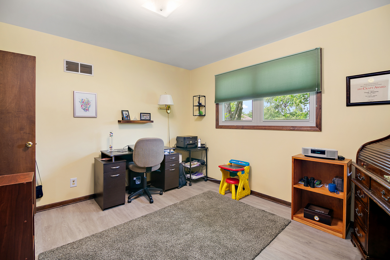
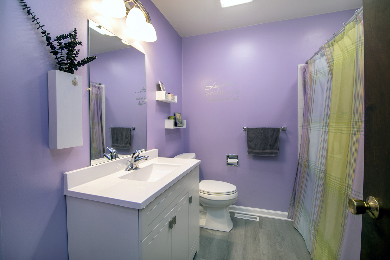
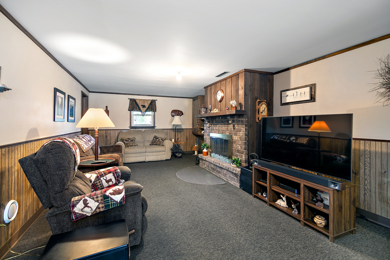
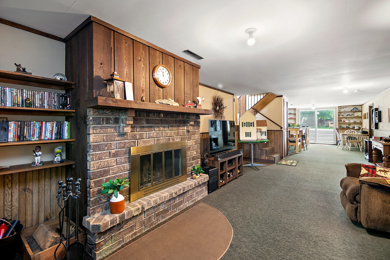
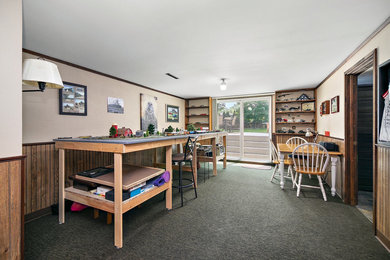
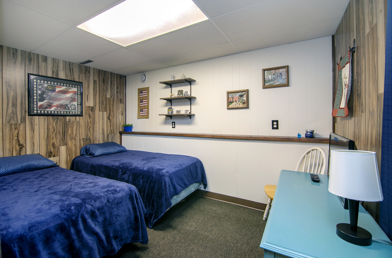
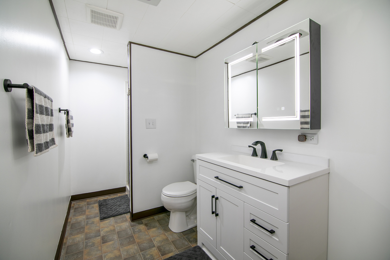
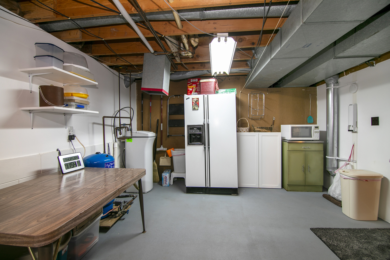
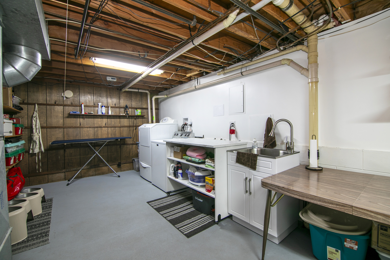
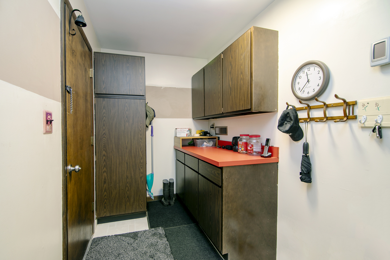
Nestled on a beautiful half-acre lot with mature trees and seasonal views of the Kankakee River, this meticulously maintained raised ranch offers the perfect blend of comfort, space, and outdoor enjoyment. Public river access is conveniently located just across the street, making it easy to enjoy fishing, kayaking, or simply taking in the scenery. Inside, you'll find 4 bedrooms, 3 full baths, and an attached 2.5-car garage, plus a large driveway providing ample parking. The main level features a spacious living room with oversized windows that showcase the picturesque backyard. The huge eat-in kitchen is designed for both everyday living and entertaining, offering an island, granite countertops, abundant cabinet space, and all appliances included. A door off the kitchen leads to a covered porch, creating the perfect spot to relax and enjoy the peaceful surroundings. The primary suite features a private full bath and double closets. Two additional bedrooms and a second full bath complete the main level. A convenient mudroom is located just off the garage entrance. The walkout lower level expands the living space with a cozy family room featuring a wood-burning fireplace, a large recreation area, sliding glass doors to the fenced backyard, a fourth bedroom, and a third full bath. You'll also appreciate the workshop area and spacious laundry/utility room. Outside, the fully fenced backyard is ready for entertaining and recreation with a large patio, firepit, storage shed, and plenty of room to roam. Additional highlights include a whole-house generator and a riding mower that stays with the property. This exceptional home has been lovingly cared for and offers a rare opportunity to enjoy river views, mature landscaping, and plenty of space both inside and out.

4
beds

3
baths

2,876 Sq.Ft. LIVING AREA

0.53 Acres lot

Leanne Provost

Leanne Provost

Features & Amenities

Interior

  • total bedrooms4
  • Total bathrooms3
  • full bathrooms3
  • Laundry room Sink
  • Fireplace Gas Log
  • APPLIANCES Range, Microwave, Dishwasher, Refrigerator, Washer, Dryer
  • other interior Features 1st Floor Bedroom, 1st Floor Full Bath, Built-in Features

Area & Lot

  • Status Active Under Contract
  • Living Area2,876 Sq.Ft.
  • Lot Area0.53 Acres
  • MLS® ID12476594
  • TypeResidential
  • YEAR BUILT1973
  • NeighborhoodSaint Anne
  • View DescriptionWater
  • School District111

Exterior

  • Garage Space2.5
  • water SourceWell
  • roofAsphalt
  • lot featuresLandscaped, Water Rights, Mature Trees
  • parkingYes, Attached, Garage
  • HEAT TYPENatural Gas, Forced Air
  • AIR CONDITIONINGCentral Air
  • sewerSeptic Tank
  • other exterior FeaturesFire Pit

Financial

  • Sales Price$319,950
  • Real Estate Tax $6,035/yr
  • Zoning SINGL
image

Schedule a Showing

I would love to show you this beautiful property. Please select your preferred date and time below. I will be in touch shortly to confirm your appointment.

Schedule a Showing

I would love to show you this beautiful property. Please select your preferred date and time below. I will be in touch shortly to confirm your appointment.

Thank you for your interest in 5844 Muriel Lane, St Anne, IL 60964. We are reviewing your request and will be in touch shortly!

Mortgage Calculator

Estimate your monthly mortgage payment, including the principal and interest, property taxes, and HOA. Adjust the values to generate a more accurate rate.

All estimates are provided for informational purposes only. Actual amounts may vary.
$0,000 Your Payment 20 15 65
$0,000 Your Payment

Saint Anne

Explore

Work With Leanne

Trust her for dedicated, expert real-estate service in Bourbonnais and the surrounding region. With her market insight, client-first commitment, and strong negotiation skills, she makes your buying or selling process smooth and successful.

Follow Me on Instagram