Leave a Message

Thank you for your message. I will be in touch with you shortly.

511 S Poplar Street
511 S Poplar Street
511 S Poplar Street
511 S Poplar Street
511 S Poplar Street
511 S Poplar Street
511 S Poplar Street
511 S Poplar Street
511 S Poplar Street
511 S Poplar Street
511 S Poplar Street
511 S Poplar Street
511 S Poplar Street
511 S Poplar Street
511 S Poplar Street
511 S Poplar Street
511 S Poplar Street
511 S Poplar Street
511 S Poplar Street
511 S Poplar Street
511 S Poplar Street
511 S Poplar Street
511 S Poplar Street
511 S Poplar Street
511 S Poplar Street
511 S Poplar Street
511 S Poplar Street
SEE ALL PHOTOS
511 S Poplar Street
511 S Poplar Street
511 S Poplar Street
511 S Poplar Street
511 S Poplar Street
511 S Poplar Street
511 S Poplar Street
511 S Poplar Street
511 S Poplar Street
511 S Poplar Street
511 S Poplar Street
511 S Poplar Street
511 S Poplar Street
511 S Poplar Street
511 S Poplar Street
511 S Poplar Street
511 S Poplar Street
511 S Poplar Street
511 S Poplar Street
511 S Poplar Street
511 S Poplar Street
511 S Poplar Street
511 S Poplar Street
511 S Poplar Street
511 S Poplar Street
511 S Poplar Street
511 S Poplar Street
Listed by Sara Mitchell with CENTURY 21 New Heritage 847-456-3502
Sold

511 S Poplar Street

511 S Poplar Street, Manteno, IL 60950

$400,000
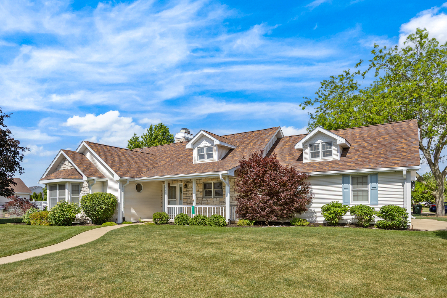
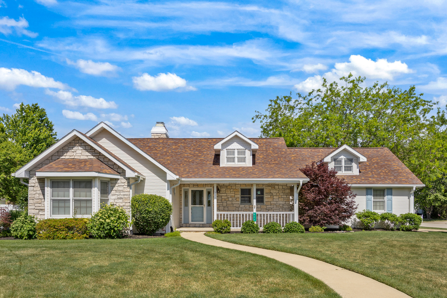
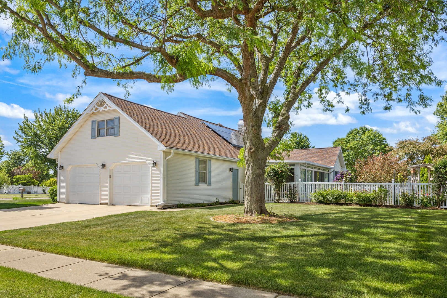
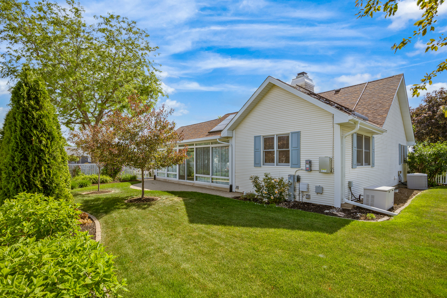
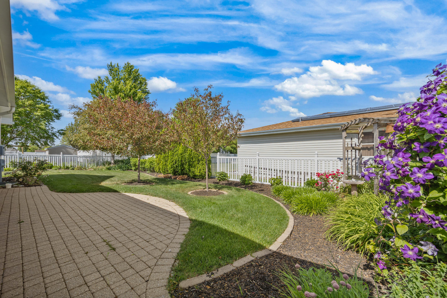
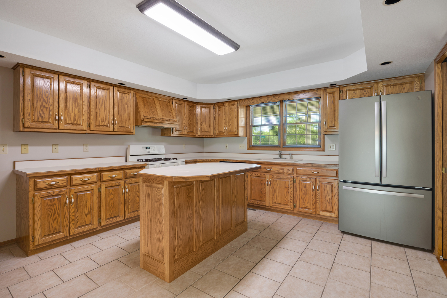
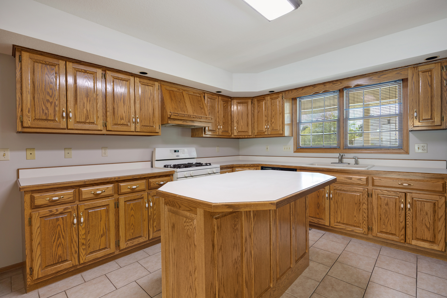
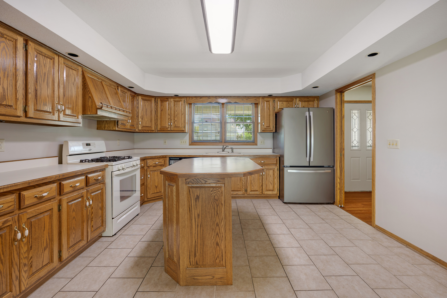
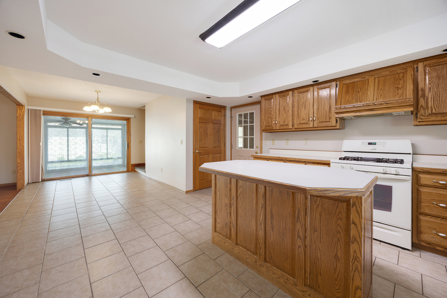
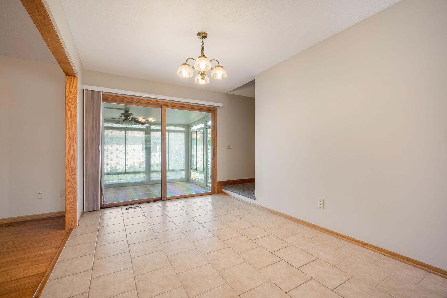
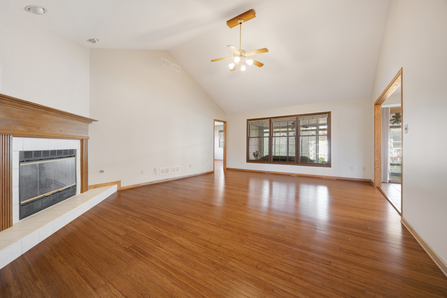
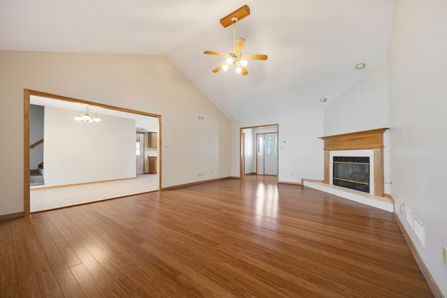
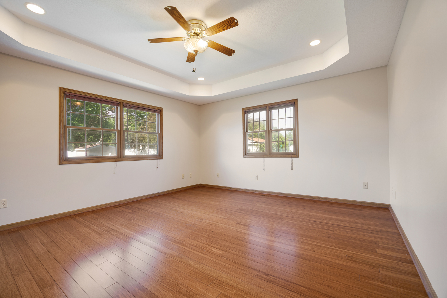
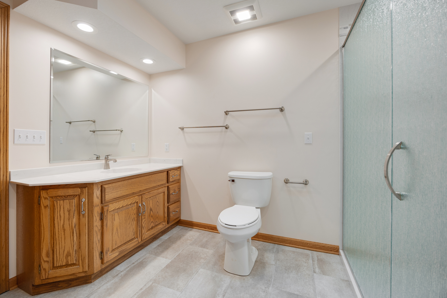
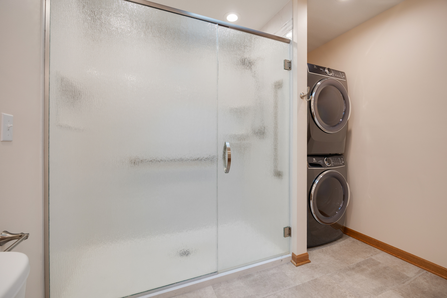
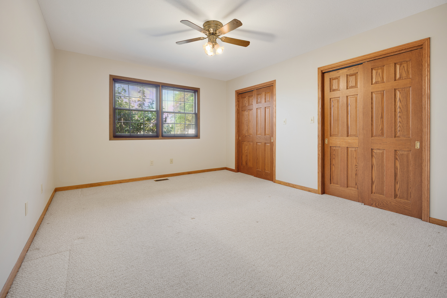
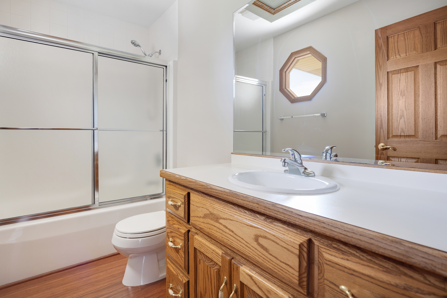
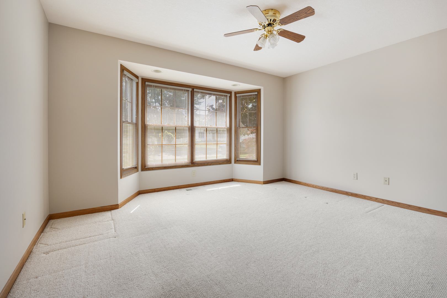
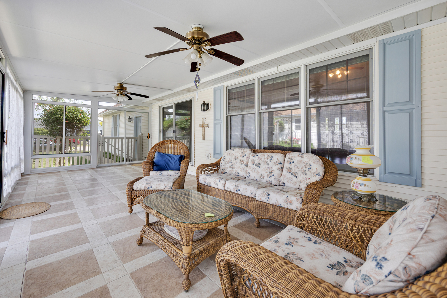
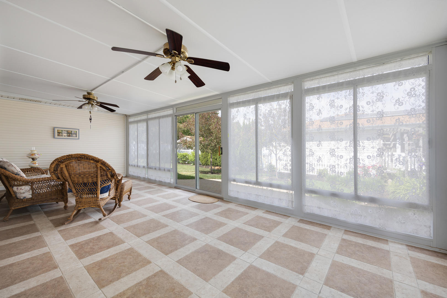
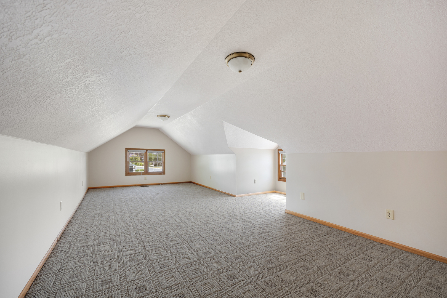
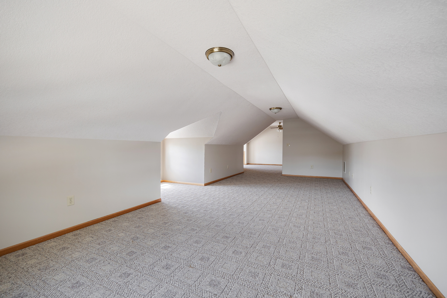
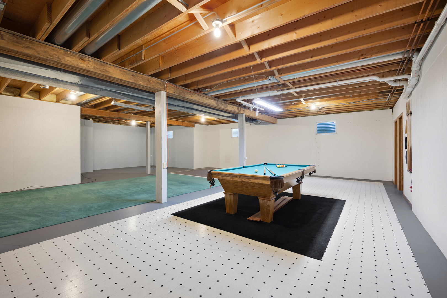
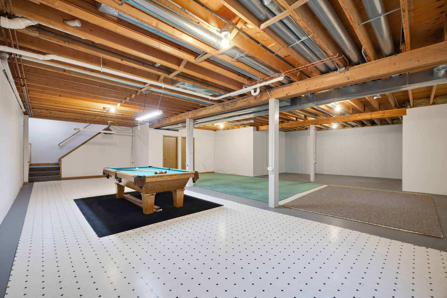
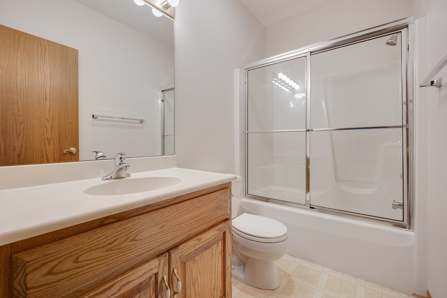
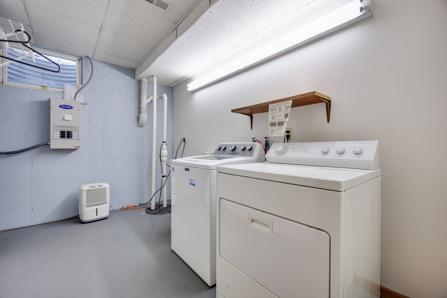
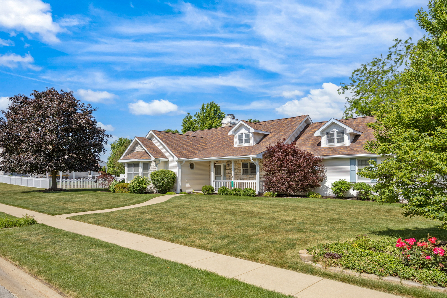
Extremely well maintained home on a large corner lot! Features Include; Covered Front Porch ~ Concrete Driveway ~ New Roof, Gutters, Downspouts & Leaf Guards (2023) ~ Leased Solar Panels (2022) ~ Just Freshly Painted ~ 6 Panel Solid Wood Doors throughout ~ Island Kitchen with Trey Ceiling, Newer Refrigerator and Adjacent Dining Area ~ Vaulted Family Room with Corner Fireplace ~ Primary Bedroom with trey Ceiling, Walk-In Closet and Remodeled Bath (2023) with Oversized Custom Shower with Glass Doors ~ Skylight (2023) and Full Size Front Load Washer/Dryer (2023) ~Bedroom Two with Ceiling Fan & Two Closets ~ Bedroom Three with Bay Window & Ceiling Fan ~ Finished Attic Space for Additional Living Space and/or Storage ~ Full Basement with 9' Ceilings ~ Painted Walls/Floor, Full Bath, Finished Storage Room ~ Original Laundry Room with Wash Tub & Additional Washer/Dryer ~ 27x12 Sunroom with Ceramic Flooring & Two Ceiling Fans ~ 2.5 Car Garage with Workbench and Service Door ~ Two Sump Pumps ~ Power Generator ~ HVAC (2007) Water Heater (2013) Plus a Paver Patio, Maintenance Free Fence and Beautifully Landscaped Yard!!

3
beds

3
baths

2,350 Sq.Ft. LIVING AREA

0.33 Acres lot

Leanne Provost

Leanne Provost

Features & Amenities

Interior

  • total bedrooms3
  • Total bathrooms3
  • full bathrooms3
  • Laundry room Main Level, In Bathroom
  • Flooring Laminate
  • Fireplace Gas Log
  • APPLIANCES Range, Dishwasher, Refrigerator, Washer, Dryer, Disposal
  • other interior Features Vaulted Ceiling(s), 1st Floor Bedroom, 1st Floor Full Bath, Walk-In Closet(s)

Area & Lot

  • Status Sold
  • Date Sold July 2, 2026
  • Living Area2,350 Sq.Ft.
  • Lot Area0.33 Acres
  • MLS® ID12670260
  • TypeResidential
  • YEAR BUILT1993
  • NeighborhoodManteno
  • School District5

Exterior

  • Garage Space2.5
  • water SourcePublic
  • roofAsphalt
  • lot featuresCorner Lot
  • parkingConcrete, Garage Door Opener, Yes, Attached, Garage
  • HEAT TYPENatural Gas, Forced Air
  • AIR CONDITIONINGCentral Air
  • sewerPublic Sewer

Financial

  • Sales Price$400,000
  • Real Estate Tax $9,208/yr

Manteno

Explore

Work With Leanne

Trust her for dedicated, expert real-estate service in Bourbonnais and the surrounding region. With her market insight, client-first commitment, and strong negotiation skills, she makes your buying or selling process smooth and successful.

Follow Me on Instagram