Leave a Message

Thank you for your message. I will be in touch with you shortly.

2078 N 1100 Road E
2078 N 1100 Road E
2078 N 1100 Road E
2078 N 1100 Road E
2078 N 1100 Road E
2078 N 1100 Road E
2078 N 1100 Road E
2078 N 1100 Road E
2078 N 1100 Road E
2078 N 1100 Road E
2078 N 1100 Road E
2078 N 1100 Road E
2078 N 1100 Road E
2078 N 1100 Road E
2078 N 1100 Road E
2078 N 1100 Road E
2078 N 1100 Road E
2078 N 1100 Road E
2078 N 1100 Road E
2078 N 1100 Road E
2078 N 1100 Road E
2078 N 1100 Road E
2078 N 1100 Road E
2078 N 1100 Road E
2078 N 1100 Road E
2078 N 1100 Road E
2078 N 1100 Road E
2078 N 1100 Road E
2078 N 1100 Road E
2078 N 1100 Road E
2078 N 1100 Road E
2078 N 1100 Road E
2078 N 1100 Road E
2078 N 1100 Road E
2078 N 1100 Road E
2078 N 1100 Road E
2078 N 1100 Road E
2078 N 1100 Road E
2078 N 1100 Road E
2078 N 1100 Road E
SEE ALL PHOTOS
2078 N 1100 Road E
2078 N 1100 Road E
2078 N 1100 Road E
2078 N 1100 Road E
2078 N 1100 Road E
2078 N 1100 Road E
2078 N 1100 Road E
2078 N 1100 Road E
2078 N 1100 Road E
2078 N 1100 Road E
2078 N 1100 Road E
2078 N 1100 Road E
2078 N 1100 Road E
2078 N 1100 Road E
2078 N 1100 Road E
2078 N 1100 Road E
2078 N 1100 Road E
2078 N 1100 Road E
2078 N 1100 Road E
2078 N 1100 Road E
2078 N 1100 Road E
2078 N 1100 Road E
2078 N 1100 Road E
2078 N 1100 Road E
2078 N 1100 Road E
2078 N 1100 Road E
2078 N 1100 Road E
2078 N 1100 Road E
2078 N 1100 Road E
2078 N 1100 Road E
2078 N 1100 Road E
2078 N 1100 Road E
2078 N 1100 Road E
2078 N 1100 Road E
2078 N 1100 Road E
2078 N 1100 Road E
2078 N 1100 Road E
2078 N 1100 Road E
2078 N 1100 Road E
2078 N 1100 Road E
Listed by Leanne Provost with Berkshire Hathaway HomeServices Speckman Realty 815-790-1646
For Sale

2078 N 1100 Road E

2078 N 1100 Road E, Danforth, IL 60930

$475,000
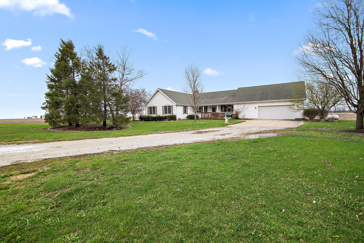
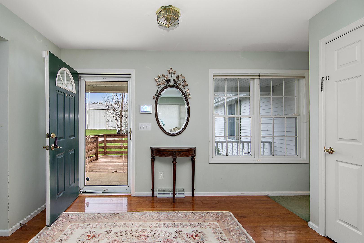
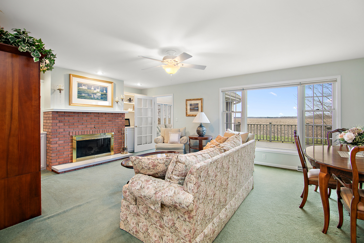
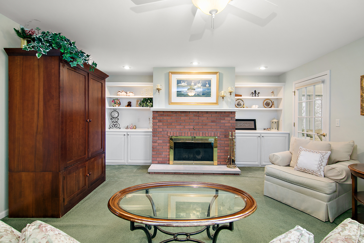
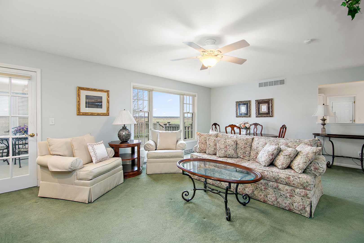
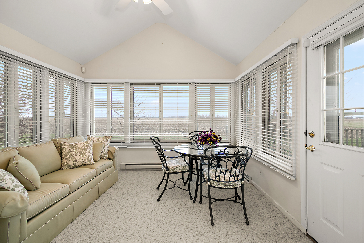
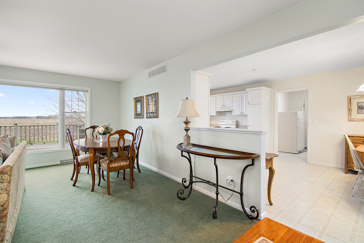
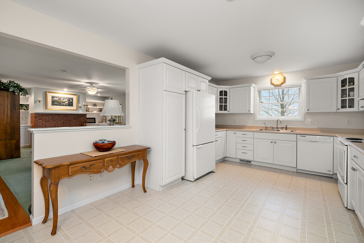
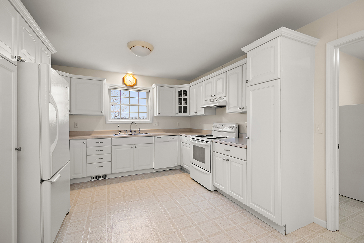
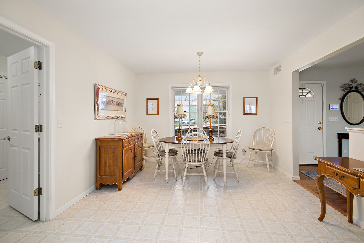
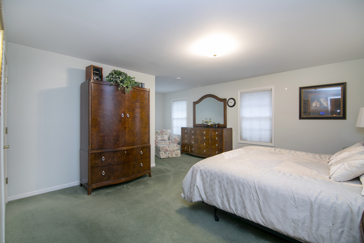
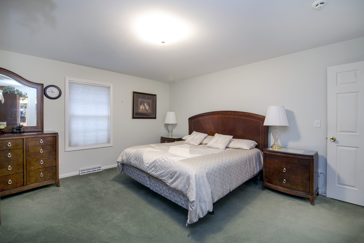
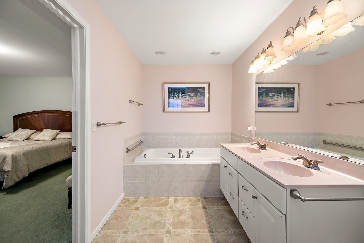
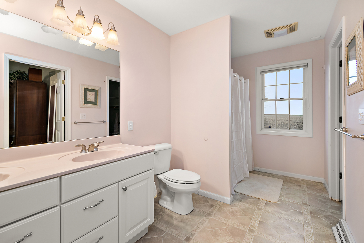
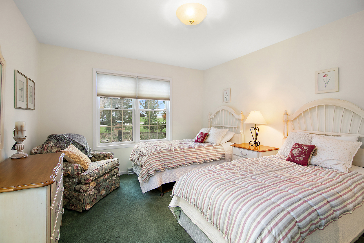
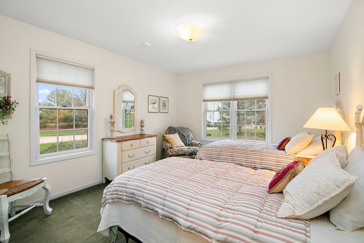
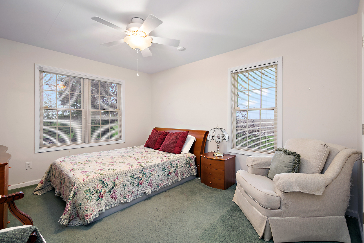
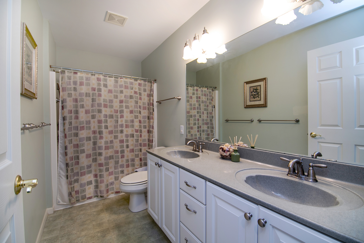
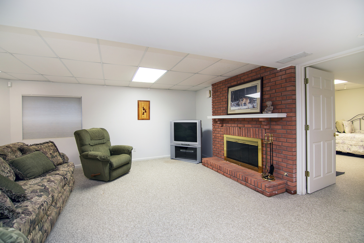
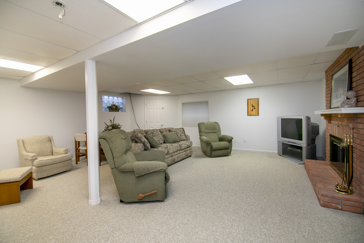
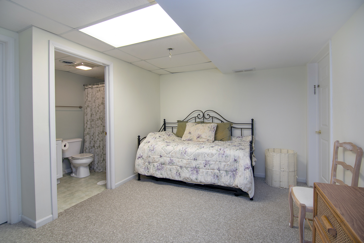
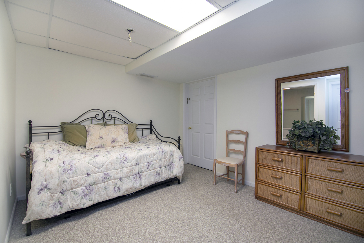
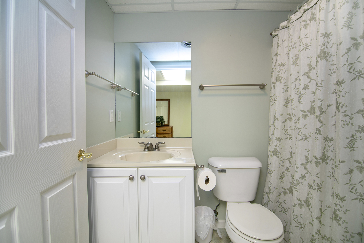
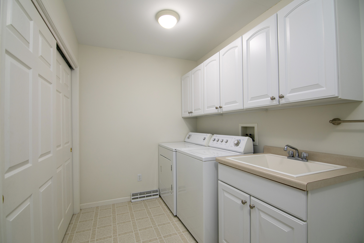
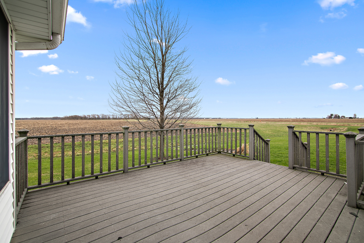
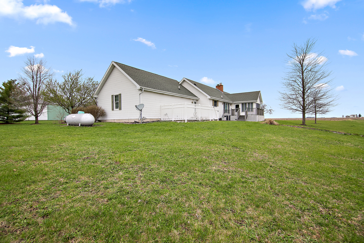
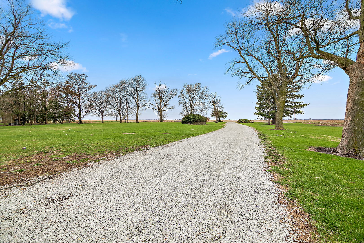
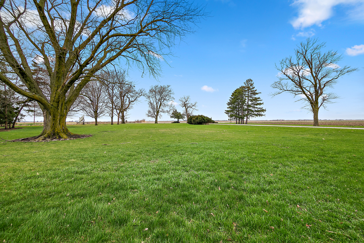
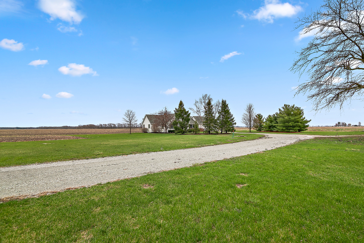
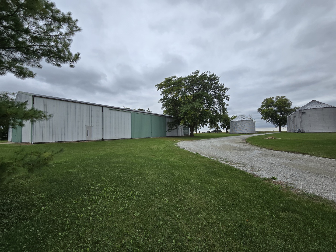
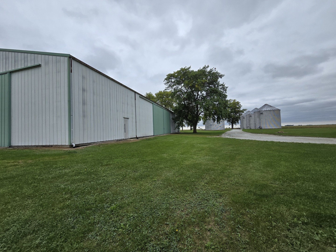
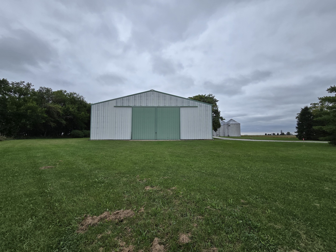
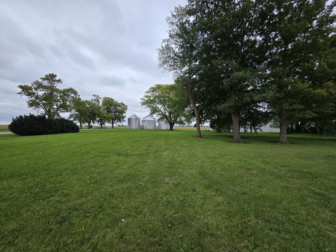
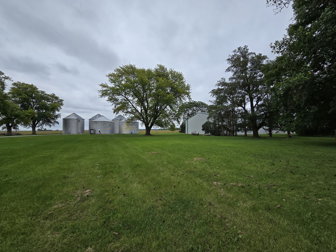
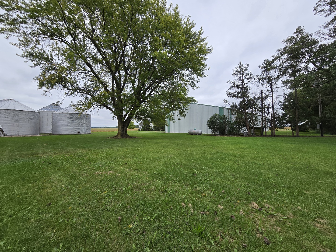
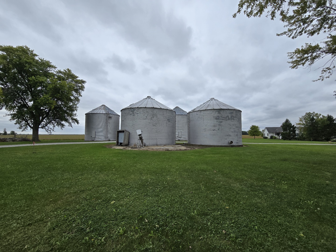
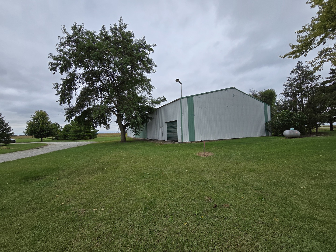
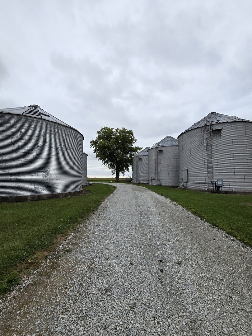
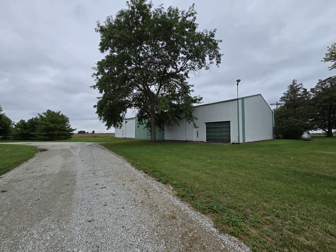
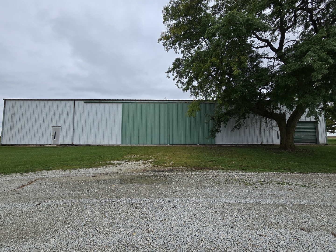
Welcome home to peaceful country living on 6.4 acres in Danforth! Built in 2003, this spacious ranch offers privacy, beautiful farmland views, an impressive 60x126 outbuilding, and grain bins with drying capabilities. Inside, the open floor plan features a large living room with a wood-burning fireplace, built-in bookshelves, and adjoining dining area. The oversized kitchen provides abundant cabinet and counter space, a generous eat-in area, and room to add an island. The primary suite includes a walk-in closet and private bath with double sinks, soaking tub, and separate shower. Two additional main-level bedrooms share a full bath with double sinks and a tub/shower combination. A large walk-in hallway linen closet offers additional storage. Filled with natural light, the four-seasons room showcases incredible views and provides access to the deck and backyard. The laundry room is conveniently located off the kitchen and includes a utility sink, storage closet, half bath, access to the attached two-car garage, and a separate entrance leading to the backyard and small dog run. The finished basement expands the living space with a large family room featuring a second wood-burning fireplace, a fourth bedroom with a private full bath, ample storage, and convenient access to the mechanical systems. The expansive 60x126 outbuilding and grain bins with drying capabilities provide exceptional opportunities for agricultural use, equipment storage, a business operation, or recreational needs. Offering space inside and out, this unique rural property is truly a rare find. Taxes currently reflect a larger parcel. Property is being sold as-is.

4
beds

4
baths

2,268 Sq.Ft. LIVING AREA

6.4 Acres lot

Leanne Provost

Leanne Provost

Features & Amenities

Interior

  • total bedrooms4
  • Total bathrooms4
  • full bathrooms3
  • half bathroom1
  • Laundry room Main Level, Sink
  • Fireplace Wood Burning
  • APPLIANCES Range, Microwave, Dishwasher, Refrigerator, Washer, Dryer
  • other interior Features 1st Floor Bedroom, 1st Floor Full Bath, Built-in Features, Walk-In Closet(s)

Area & Lot

  • Status For Sale
  • Living Area2,268 Sq.Ft.
  • Lot Area6.4 Acres
  • MLS® ID12764704
  • TypeResidential
  • YEAR BUILT2003
  • Architecture StylesRanch
  • School District10

Exterior

  • Garage Space2.0
  • water SourceWell
  • roofAsphalt
  • lot featuresLandscaped, Mature Trees, Backs to Open Grnd
  • parkingConcrete, Gravel, Garage Door Opener, Yes, Garage Owned, Attached, Garage
  • HEAT TYPEPropane, Forced Air
  • AIR CONDITIONINGCentral Air
  • sewerSeptic Tank
  • SubstructureConcrete Perimeter
  • Disability FeaturesHall Width 36 Inches or More, Stair Lift, Ramp - Main Level
  • other exterior FeaturesDog Run

Financial

  • Sales Price$475,000
  • Real Estate Tax $12,480/yr
  • Zoning SINGL
image

Schedule a Showing

I would love to show you this beautiful property. Please select your preferred date and time below. I will be in touch shortly to confirm your appointment.

Schedule a Showing

I would love to show you this beautiful property. Please select your preferred date and time below. I will be in touch shortly to confirm your appointment.

Thank you for your interest in 2078 N 1100 Road E, Danforth, IL 60930. We are reviewing your request and will be in touch shortly!

Mortgage Calculator

Estimate your monthly mortgage payment, including the principal and interest, property taxes, and HOA. Adjust the values to generate a more accurate rate.

All estimates are provided for informational purposes only. Actual amounts may vary.
$0,000 Your Payment 20 15 65
$0,000 Your Payment

Work With Leanne

Trust her for dedicated, expert real-estate service in Bourbonnais and the surrounding region. With her market insight, client-first commitment, and strong negotiation skills, she makes your buying or selling process smooth and successful.

Follow Me on Instagram