Leave a Message

Thank you for your message. I will be in touch with you shortly.

360 S 4th Avenue
360 S 4th Avenue
360 S 4th Avenue
360 S 4th Avenue
360 S 4th Avenue
360 S 4th Avenue
360 S 4th Avenue
360 S 4th Avenue
360 S 4th Avenue
360 S 4th Avenue
360 S 4th Avenue
360 S 4th Avenue
360 S 4th Avenue
360 S 4th Avenue
360 S 4th Avenue
360 S 4th Avenue
360 S 4th Avenue
360 S 4th Avenue
SEE ALL PHOTOS
360 S 4th Avenue
360 S 4th Avenue
360 S 4th Avenue
360 S 4th Avenue
360 S 4th Avenue
360 S 4th Avenue
360 S 4th Avenue
360 S 4th Avenue
360 S 4th Avenue
360 S 4th Avenue
360 S 4th Avenue
360 S 4th Avenue
360 S 4th Avenue
360 S 4th Avenue
360 S 4th Avenue
360 S 4th Avenue
360 S 4th Avenue
360 S 4th Avenue
Listed by Leanne Provost with Berkshire Hathaway HomeServices Speckman Realty 815-790-1646
Sold

360 S 4th Avenue

360 S 4th Avenue, St Anne, IL 60964

$180,000
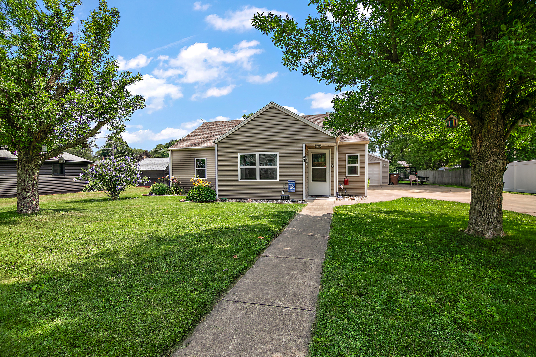
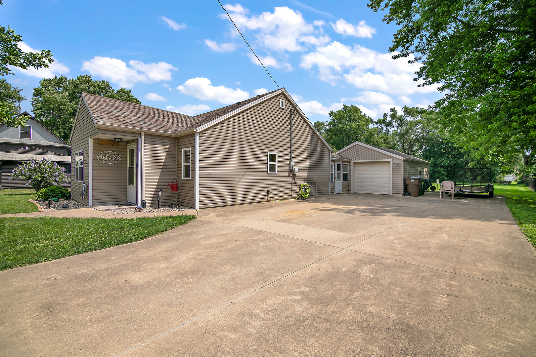
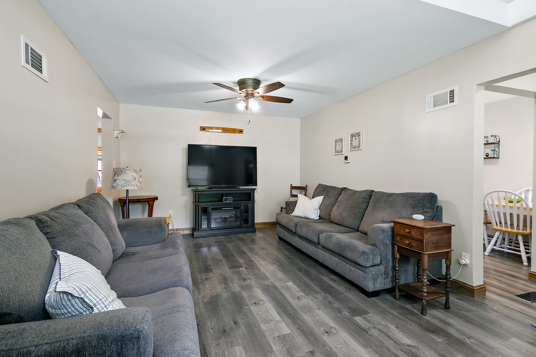
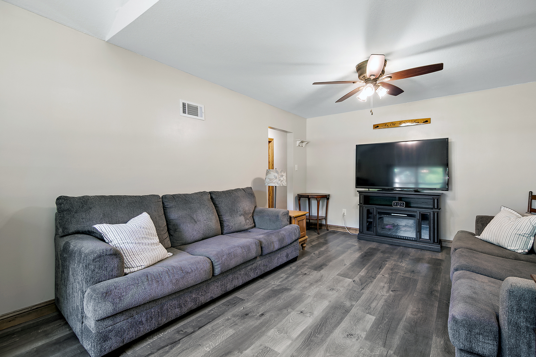
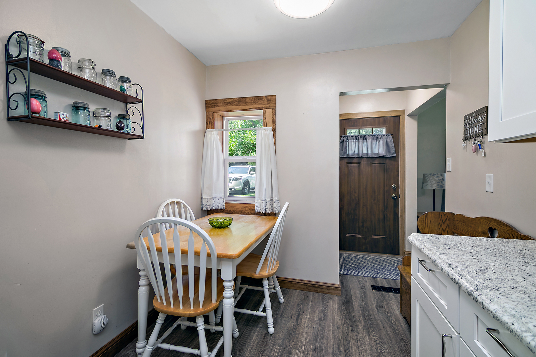
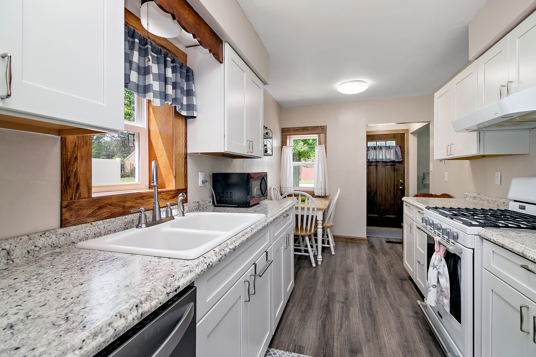
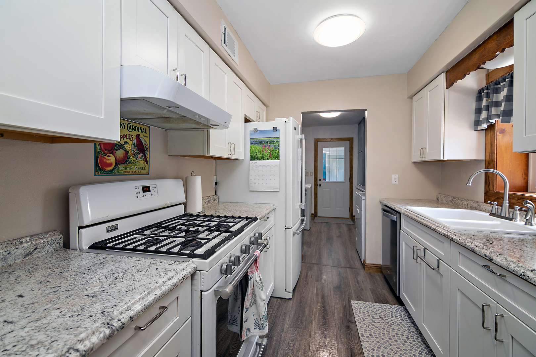
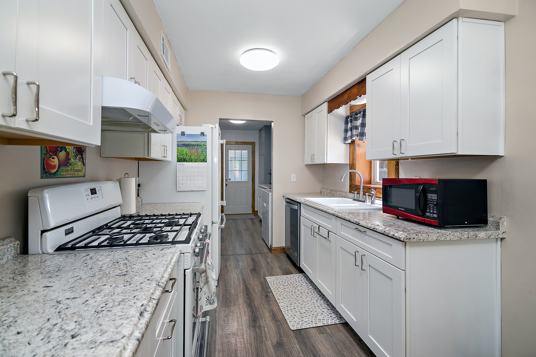
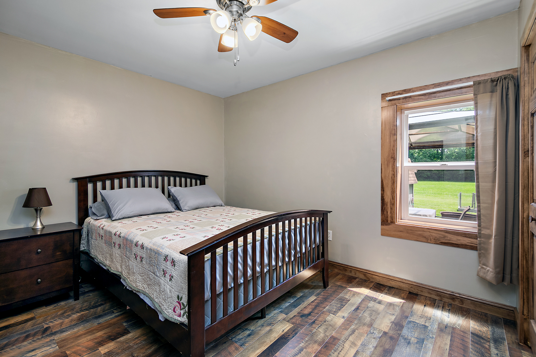
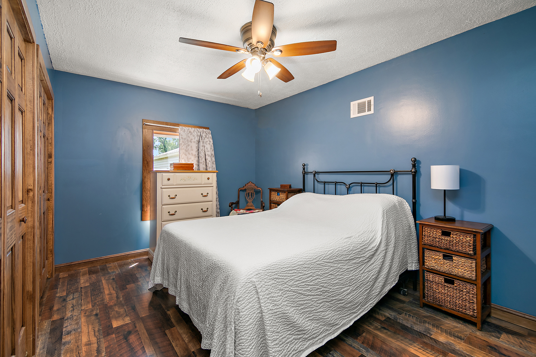
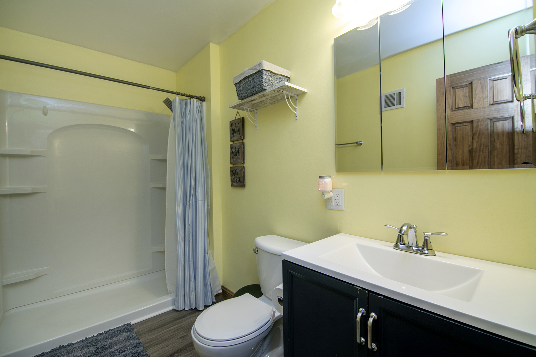
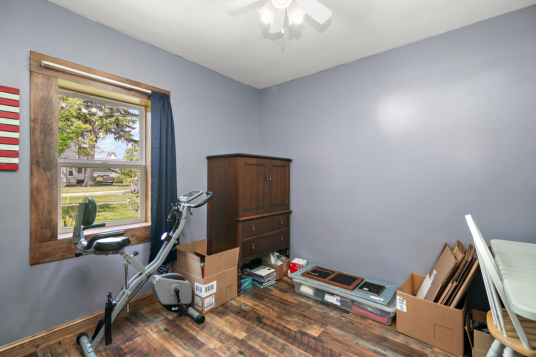
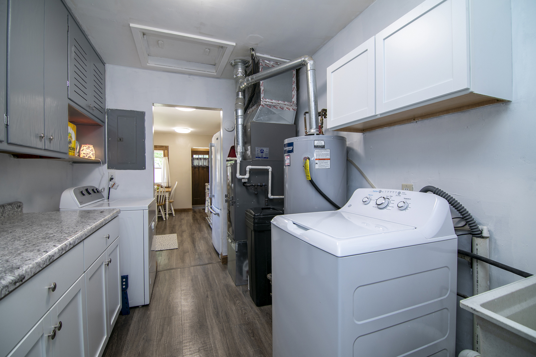
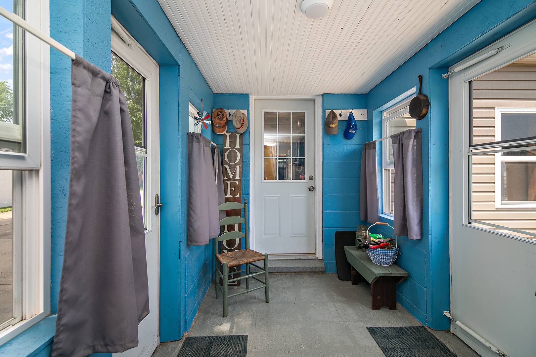
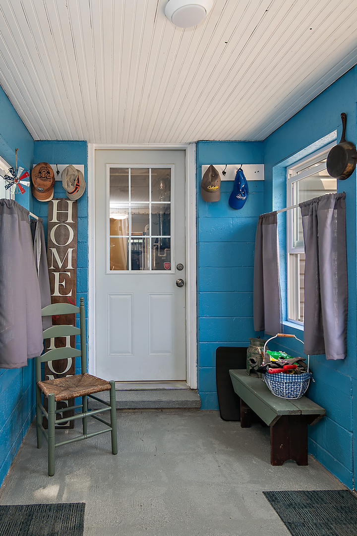
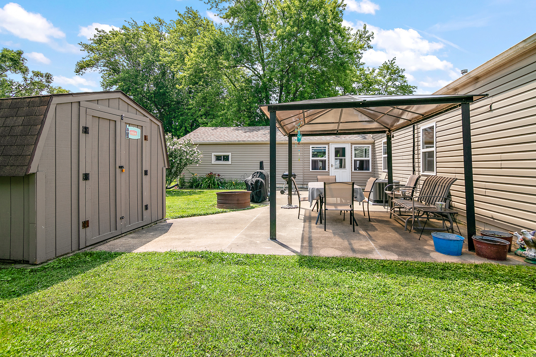
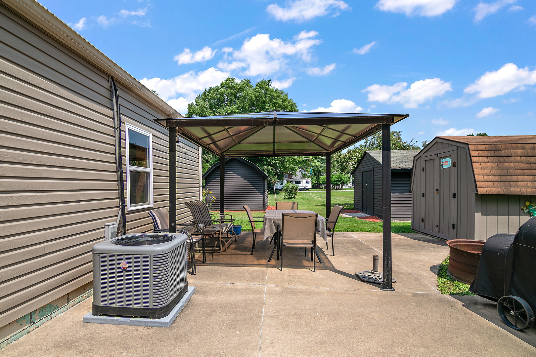
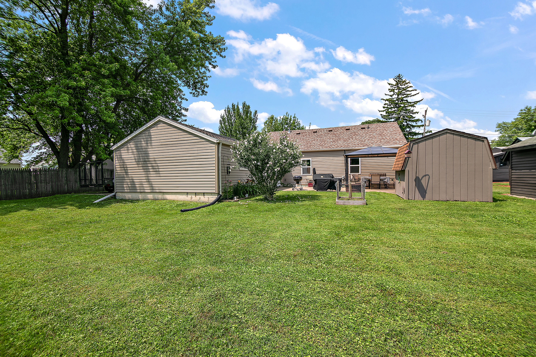
Charming & Move-In Ready! This adorable 3 bedroom, 1 bath home in St. Anne has been thoughtfully updated and is ready for new owners. Major improvements include a new roof (2020), windows (2021), furnace and A/C (2019), hot water heater, doors, trim, and stylish laminate flooring. The remodeled kitchen features white shaker cabinets, included appliances, and a cozy dining nook. Just off the kitchen, you'll find a laundry/utility room with extra cabinetry and a utility sink, leading to a breezeway/mudroom that connects to the 1.5 car garage. All three bedrooms offer ample closet space and share a nicely updated bathroom with a large shower. The spacious living room flows into the kitchen and hallway, creating a functional and inviting layout. Outside, enjoy the patio with pergola, storage shed, and a large oversized driveway with plenty of extra parking. This property backs to an open lot for added privacy and green space. A wonderful place to call home!

3
beds

1
bath

1,130 Sq.Ft. LIVING AREA

5,026.82 Sq.Ft. lot

Leanne Provost

Leanne Provost

Features & Amenities

Interior

  • total bedrooms3
  • Total bathroom1
  • full bathroom1
  • Laundry room Main Level, Gas Dryer Hookup, Sink
  • APPLIANCES Range, Dishwasher, Refrigerator, Washer, Dryer, Water Softener Owned
  • other interior Features 1st Floor Bedroom, 1st Floor Full Bath

Area & Lot

  • Status Sold
  • Date Sold September 5, 2025
  • Living Area1,130 Sq.Ft.
  • Lot Area5,026.82 Sq.Ft.
  • MLS® ID12427500
  • TypeResidential
  • YEAR BUILT1933
  • Architecture StylesRanch
  • School District302

Exterior

  • Garage Space1.5
  • water SourcePublic
  • roofAsphalt
  • lot featuresLandscaped
  • parkingConcrete, On Site, Garage Owned, Attached, Garage
  • HEAT TYPENatural Gas, Forced Air
  • AIR CONDITIONINGCentral Air
  • sewerPublic Sewer

Financial

  • Sales Price$180,000
  • Real Estate Tax $1,311/yr
  • Zoning SINGL

Work With Leanne

Trust her for dedicated, expert real-estate service in Bourbonnais and the surrounding region. With her market insight, client-first commitment, and strong negotiation skills, she makes your buying or selling process smooth and successful.

Follow Me on Instagram