Leave a Message

Thank you for your message. I will be in touch with you shortly.

6018 S 7000e Road
6018 S 7000e Road
6018 S 7000e Road
6018 S 7000e Road
6018 S 7000e Road
6018 S 7000e Road
6018 S 7000e Road
6018 S 7000e Road
6018 S 7000e Road
6018 S 7000e Road
6018 S 7000e Road
6018 S 7000e Road
6018 S 7000e Road
6018 S 7000e Road
6018 S 7000e Road
6018 S 7000e Road
6018 S 7000e Road
6018 S 7000e Road
6018 S 7000e Road
6018 S 7000e Road
6018 S 7000e Road
6018 S 7000e Road
6018 S 7000e Road
6018 S 7000e Road
6018 S 7000e Road
6018 S 7000e Road
6018 S 7000e Road
6018 S 7000e Road
6018 S 7000e Road
6018 S 7000e Road
6018 S 7000e Road
6018 S 7000e Road
6018 S 7000e Road
6018 S 7000e Road
SEE ALL PHOTOS
6018 S 7000e Road
6018 S 7000e Road
6018 S 7000e Road
6018 S 7000e Road
6018 S 7000e Road
6018 S 7000e Road
6018 S 7000e Road
6018 S 7000e Road
6018 S 7000e Road
6018 S 7000e Road
6018 S 7000e Road
6018 S 7000e Road
6018 S 7000e Road
6018 S 7000e Road
6018 S 7000e Road
6018 S 7000e Road
6018 S 7000e Road
6018 S 7000e Road
6018 S 7000e Road
6018 S 7000e Road
6018 S 7000e Road
6018 S 7000e Road
6018 S 7000e Road
6018 S 7000e Road
6018 S 7000e Road
6018 S 7000e Road
6018 S 7000e Road
6018 S 7000e Road
6018 S 7000e Road
6018 S 7000e Road
6018 S 7000e Road
6018 S 7000e Road
6018 S 7000e Road
6018 S 7000e Road
Sold

6018 S 7000e Road

6018 S 7000e Road, St Anne, IL 60964

$225,000
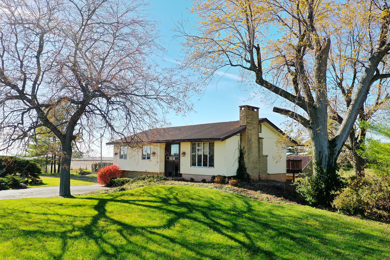
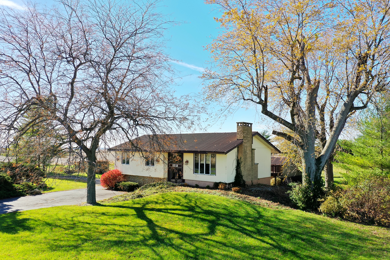
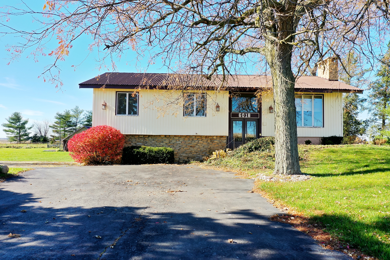
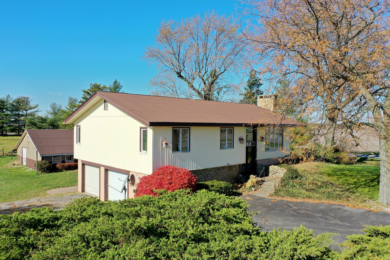
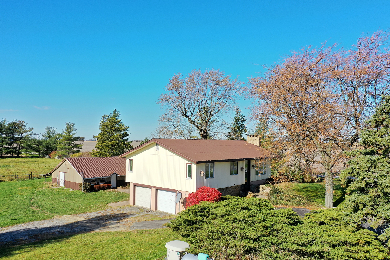
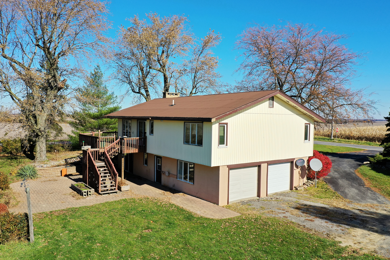
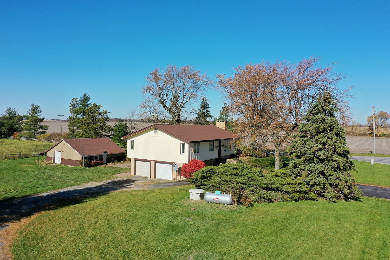
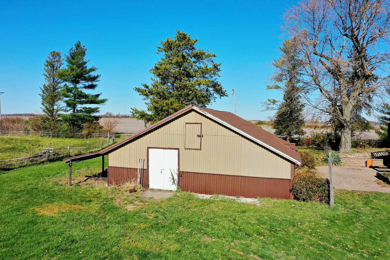
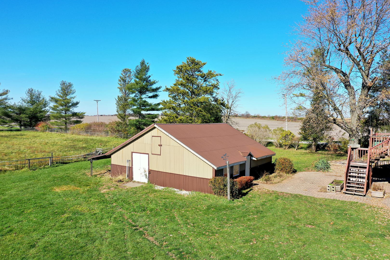
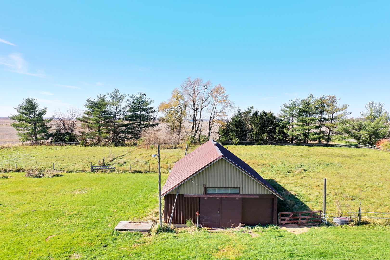
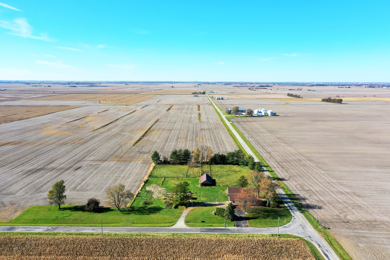
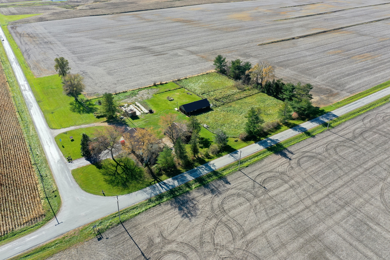
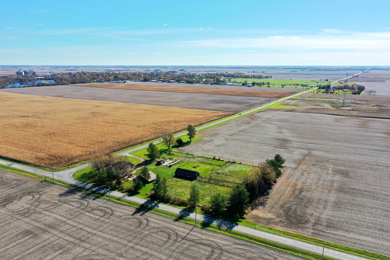
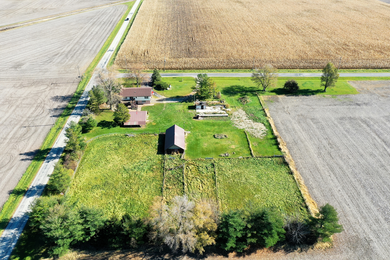
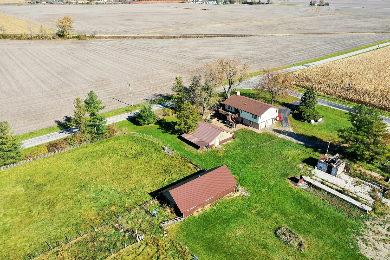
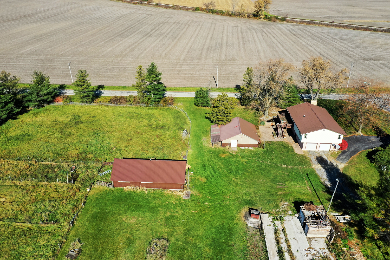
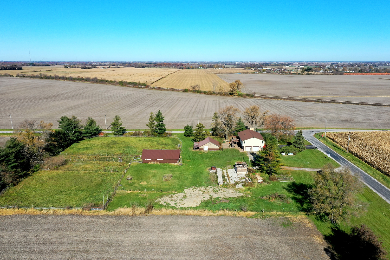
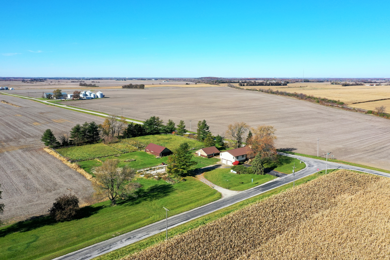
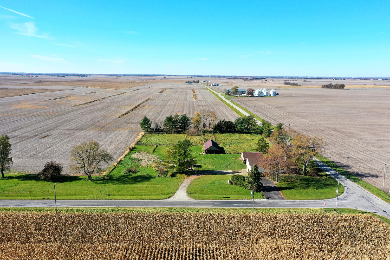
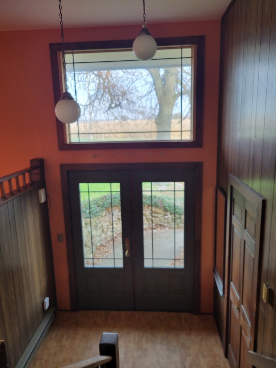
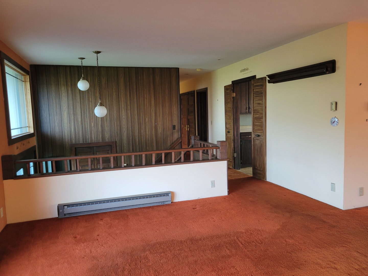
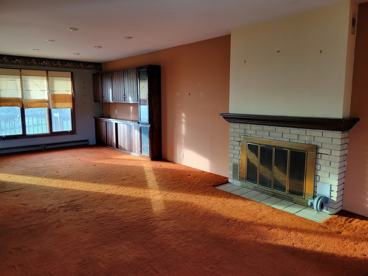
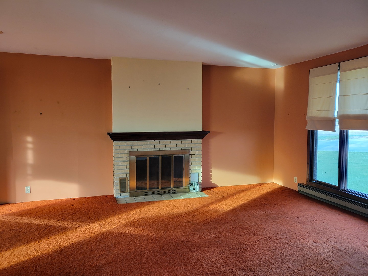
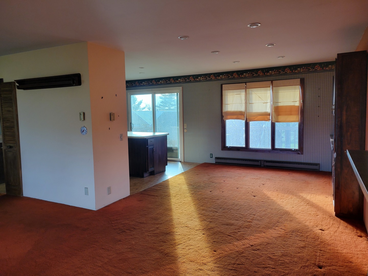
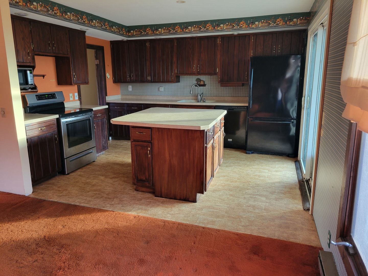
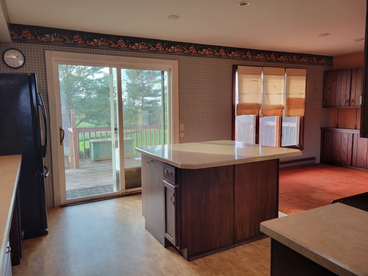
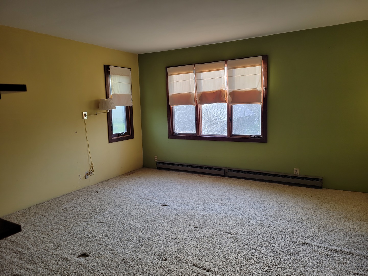
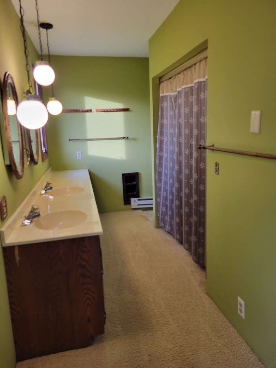
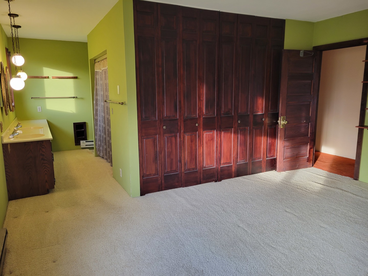
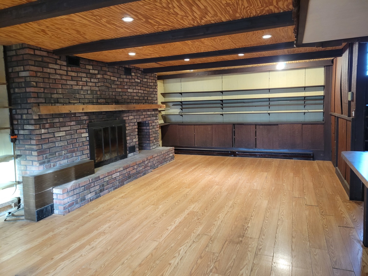
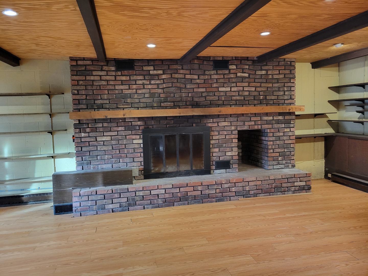
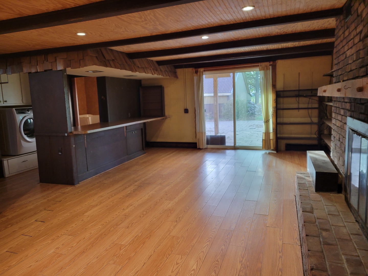
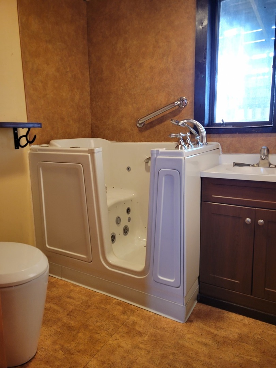
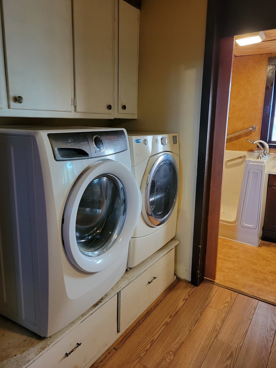
This property is a split level with 3 bedrooms, 3 baths, and 2 fireplaces. The main floor has a large living room with a fireplace and dining area with built ins. The kitchen has an island and sliding doors leading to the deck. There is a full bath on the main level. The master also has a private bathroom. The lower level has a large family room with sliders leading to the pavers patio. The lower level has the 3rd full bath and the laundry area. The attached garage measures 27 x 24. This home has large closets and storage throughout and has a whole house generator.The property is 2044 Sq ft. and sold as-is with 3 acres The home has tons of potential. The shed and horse barn are included.

3
beds

3
baths

2,044 Sq.Ft. LIVING AREA

3 Acres lot

Leanne Provost

Leanne Provost

Features & Amenities

Interior

  • total bedrooms3
  • Total bathrooms3
  • full bathrooms3
  • APPLIANCES Range, Microwave, Refrigerator
  • other interior Features First Floor Bedroom, First Floor Full Bath, Built-in Features

Area & Lot

  • Status Sold
  • Date Sold April 12, 2024
  • Living Area2,044 Sq.Ft.
  • Lot Area3 Acres
  • MLS® ID11919684
  • TypeResidential
  • YEAR BUILT1976
  • Elementary SchoolSt. Anne Elementary School
  • Middle SchoolSt. Anne Elementary School
  • High SchoolSt. Anne Community High School
  • School District302

Exterior

  • Garage Space2.0
  • water SourcePrivate Well
  • roofMetal
  • lot featuresHorses Allowed, Mature Trees, Backs to Open Grnd, Pasture, Partial Fencing
  • parkingDriveway
  • HEAT TYPEElectric, Propane, Baseboard
  • AIR CONDITIONINGNone
  • sewerSeptic-Private
  • SubstructureConcrete Perimeter
  • other exterior FeaturesDeck, Patio, Brick Paver Patio

Financial

  • Sales Price$225,000
  • Real Estate Tax $6,970/yr
  • Zoning SINGL

Work With Leanne

Trust her for dedicated, expert real-estate service in Bourbonnais and the surrounding region. With her market insight, client-first commitment, and strong negotiation skills, she makes your buying or selling process smooth and successful.

Follow Me on Instagram