Leave a Message

Thank you for your message. I will be in touch with you shortly.

435 S Cleveland Avenue
SEE ALL PHOTOS
435 S Cleveland Avenue
Listed by Leanne Provost with Berkshire Hathaway HomeServices Speckman Realty 815-790-1646
Sold

435 S Cleveland Avenue

435 S Cleveland Avenue, Bradley, IL 60915

$197,000
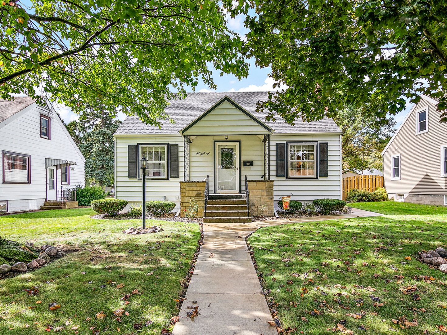
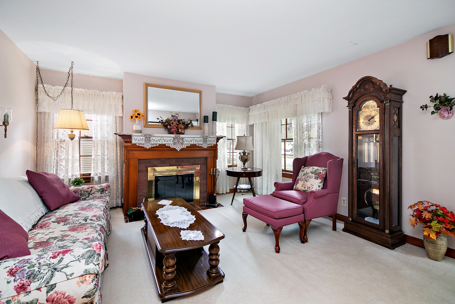
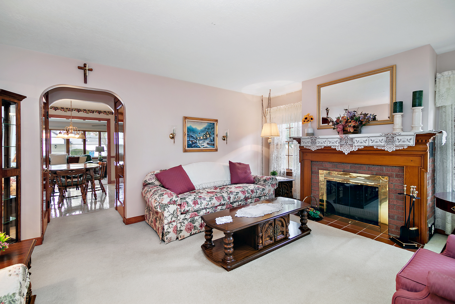
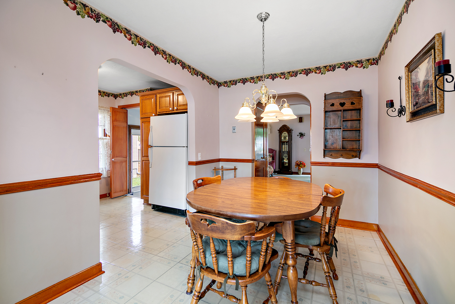
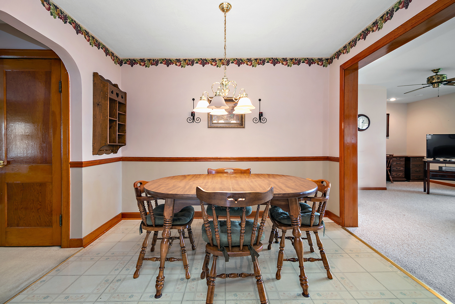
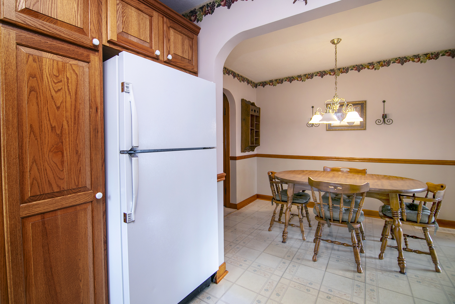
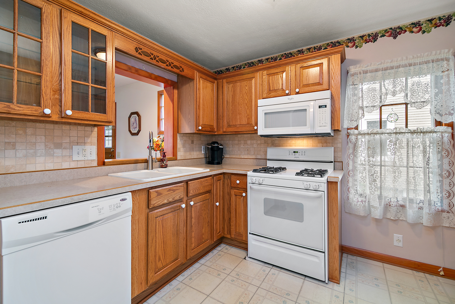
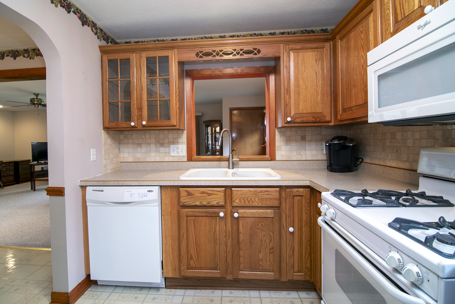
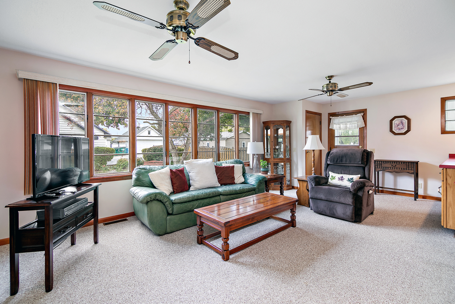
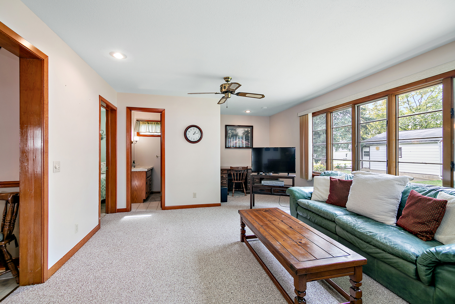
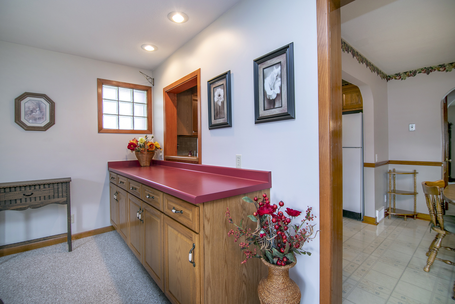
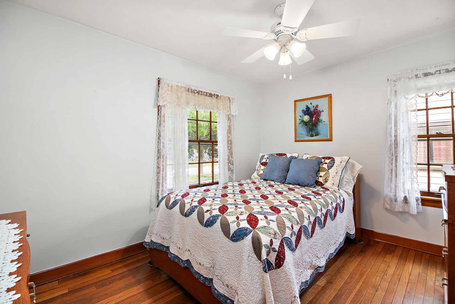
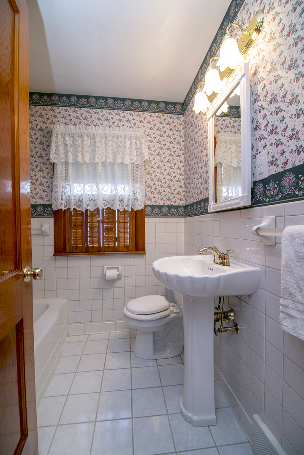
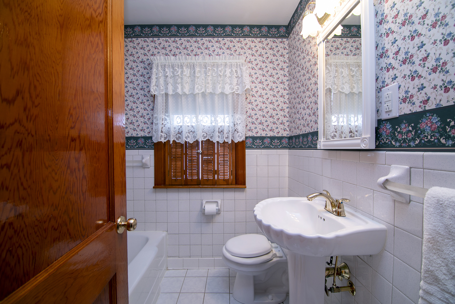
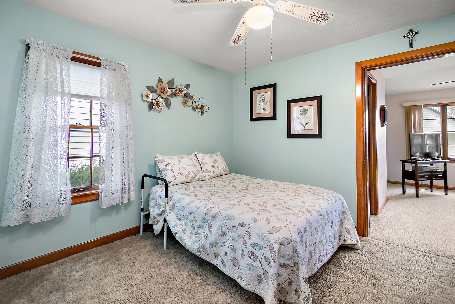
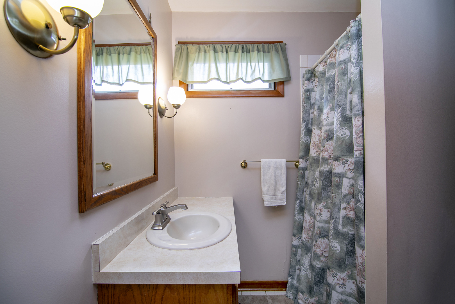
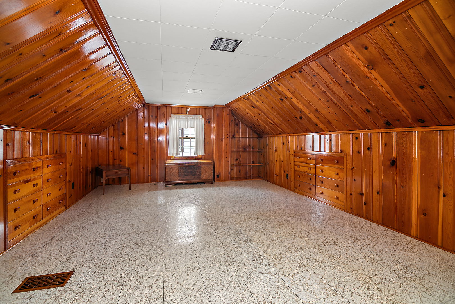
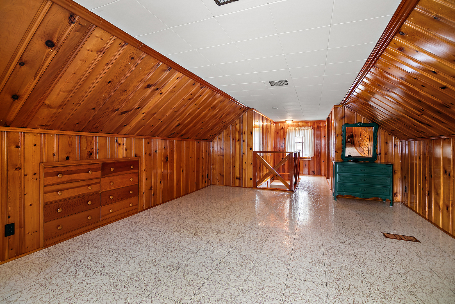
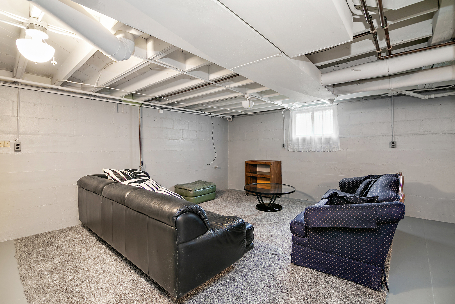
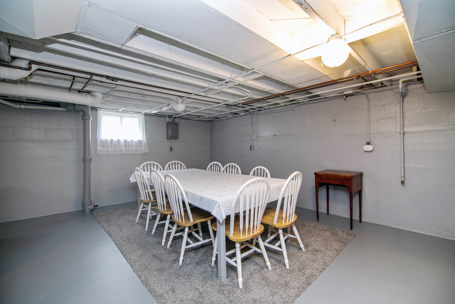
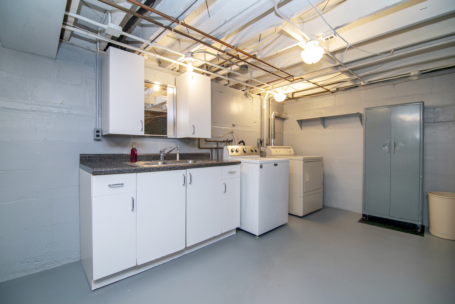
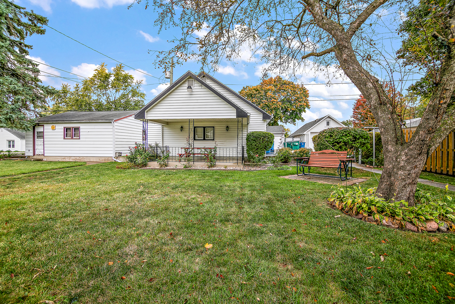
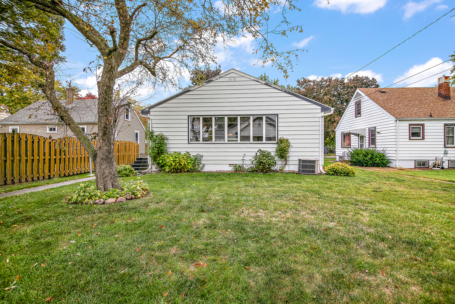
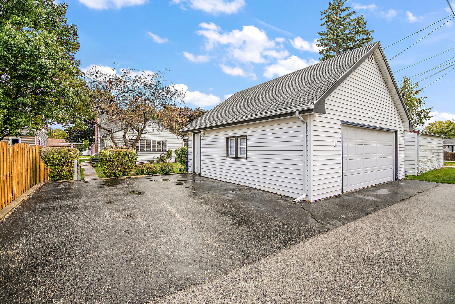
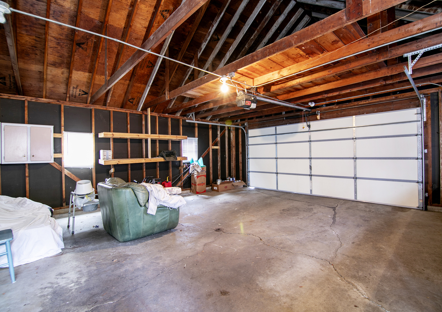
Welcome to 435 S Cleveland Ave, Bradley! This well-loved and meticulously maintained 3-bedroom, 2-bath home offers charm and comfort at every turn. The formal living room features a cozy wood-burning fireplace, perfect for those chilly evenings. The kitchen and dining area provide abundant cabinet storage, include all appliances, and open up to a bright family room addition. The family room boasts a large picture window overlooking the serene backyard, along with a buffet area ideal for extra storage and entertaining. Two main-floor bedrooms are complemented by two full baths, while the upper-level third bedroom offers abundant storage with built-in dresser drawers and closets. The partially finished basement includes a large gathering room, laundry area with sink, and a storage room. Outside, the detached 2.5-car garage provides ample storage, a covered sitting area, and additional parking next to the garage. The front porch is surrounded by mature trees, adding to the home's wonderful curb appeal. This home is a must-see!

3
beds

2
baths

1,442 Sq.Ft. LIVING AREA

Leanne Provost

Leanne Provost

Features & Amenities

Interior

  • total bedrooms3
  • Total bathrooms2
  • full bathrooms2
  • Laundry room Gas Dryer Hookup, Sink
  • Fireplace Wood Burning
  • APPLIANCES Range, Microwave, Dishwasher, Refrigerator, Washer, Dryer
  • other interior Features Hardwood Floors, First Floor Bedroom, First Floor Full Bath, Built-in Features

Area & Lot

  • Status Sold
  • Date Sold November 13, 2024
  • Living Area1,442 Sq.Ft.
  • MLS® ID12189581
  • TypeResidential
  • YEAR BUILT1932
  • NeighborhoodBradley
  • Architecture StylesBungalow
  • School District307

Exterior

  • Garage Space2.5
  • water SourcePublic
  • roofAsphalt
  • lot featuresMature Trees
  • parkingOff Alley
  • HEAT TYPENatural Gas, Forced Air
  • AIR CONDITIONINGCentral Air
  • sewerPublic Sewer
  • other exterior FeaturesStorms/Screens

Financial

  • Sales Price$197,000
  • Real Estate Tax $1,421/yr
  • Zoning SINGL

Bradley

Explore

Work With Leanne

Trust her for dedicated, expert real-estate service in Bourbonnais and the surrounding region. With her market insight, client-first commitment, and strong negotiation skills, she makes your buying or selling process smooth and successful.

Follow Me on Instagram