Leave a Message

Thank you for your message. I will be in touch with you shortly.

2651 Waldron Road
2651 Waldron Road
2651 Waldron Road
2651 Waldron Road
2651 Waldron Road
2651 Waldron Road
2651 Waldron Road
2651 Waldron Road
2651 Waldron Road
2651 Waldron Road
2651 Waldron Road
2651 Waldron Road
2651 Waldron Road
2651 Waldron Road
2651 Waldron Road
2651 Waldron Road
2651 Waldron Road
2651 Waldron Road
2651 Waldron Road
2651 Waldron Road
2651 Waldron Road
2651 Waldron Road
2651 Waldron Road
2651 Waldron Road
2651 Waldron Road
2651 Waldron Road
2651 Waldron Road
2651 Waldron Road
2651 Waldron Road
SEE ALL PHOTOS
2651 Waldron Road
2651 Waldron Road
2651 Waldron Road
2651 Waldron Road
2651 Waldron Road
2651 Waldron Road
2651 Waldron Road
2651 Waldron Road
2651 Waldron Road
2651 Waldron Road
2651 Waldron Road
2651 Waldron Road
2651 Waldron Road
2651 Waldron Road
2651 Waldron Road
2651 Waldron Road
2651 Waldron Road
2651 Waldron Road
2651 Waldron Road
2651 Waldron Road
2651 Waldron Road
2651 Waldron Road
2651 Waldron Road
2651 Waldron Road
2651 Waldron Road
2651 Waldron Road
2651 Waldron Road
2651 Waldron Road
2651 Waldron Road
Listed by Leanne Provost with Berkshire Hathaway HomeServices Speckman Realty 815-790-1646
Sold

2651 Waldron Road

2651 Waldron Road, Kankakee, IL 60901

$199,950
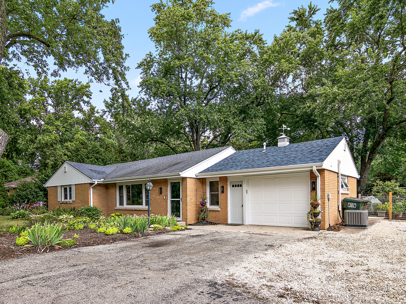
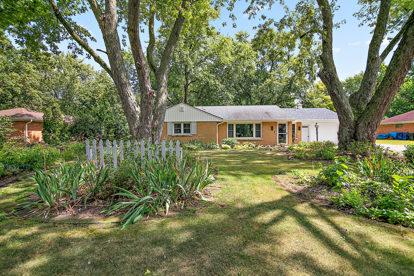
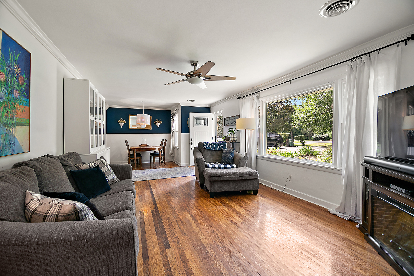
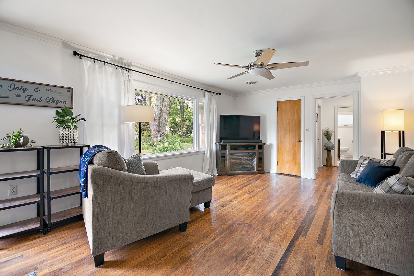
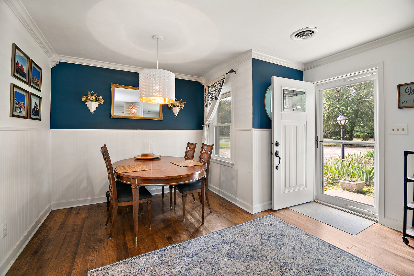
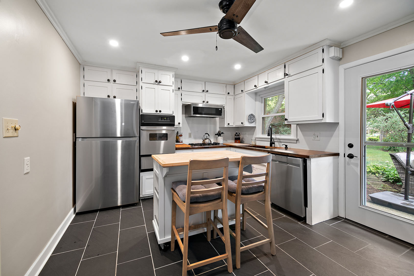
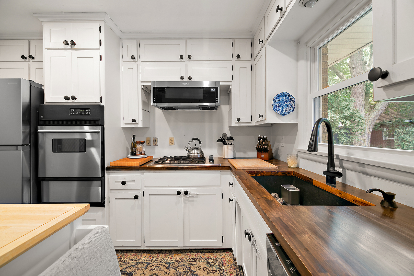
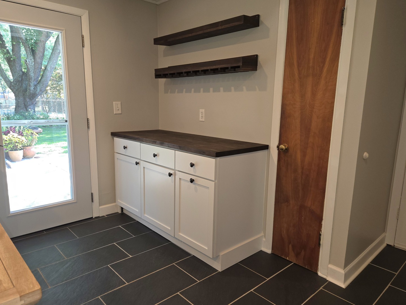
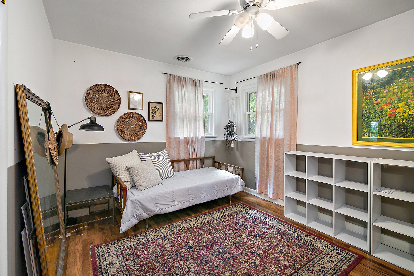
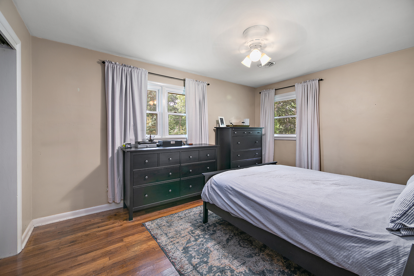
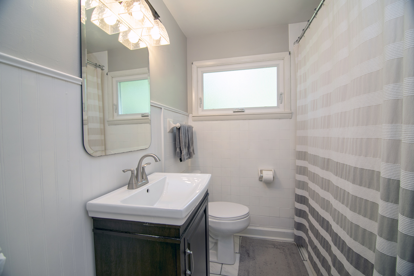
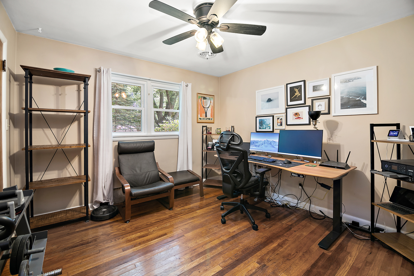
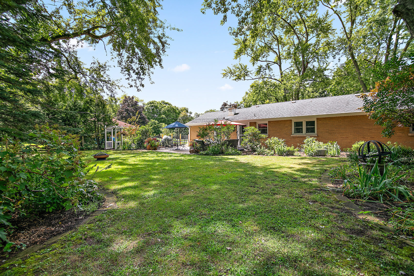
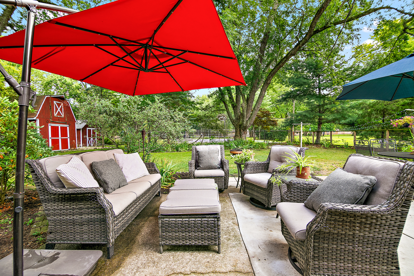
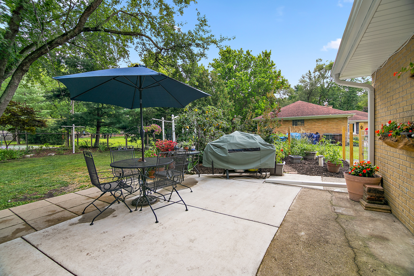
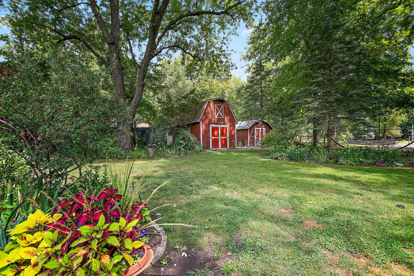
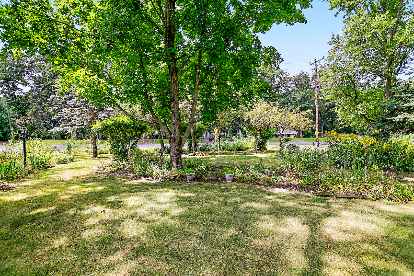
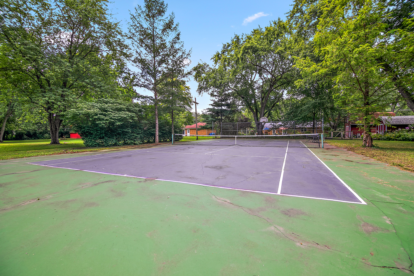
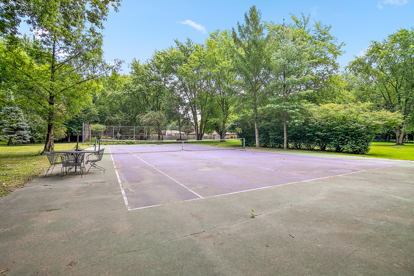
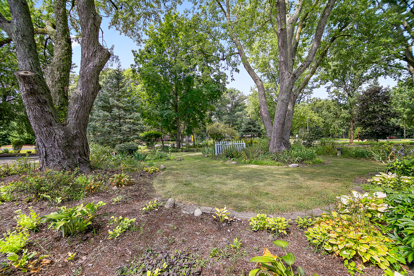
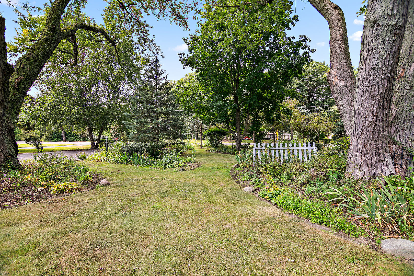
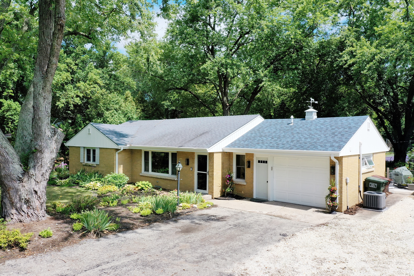
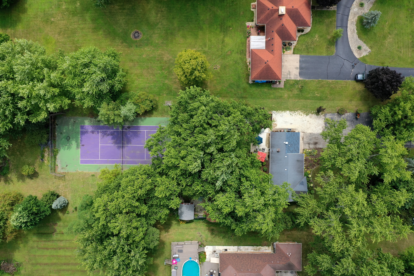
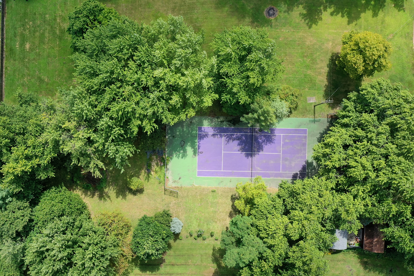
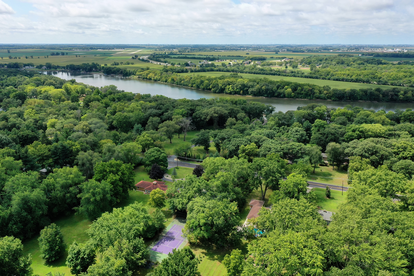
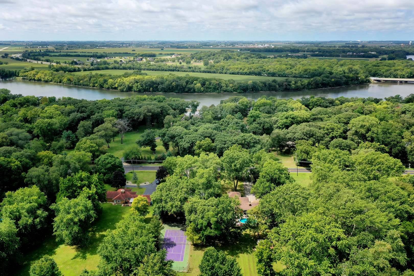
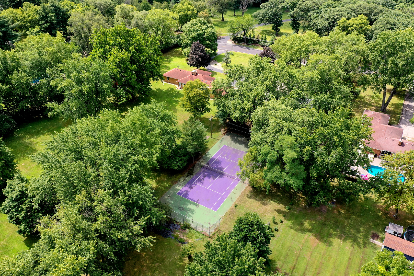
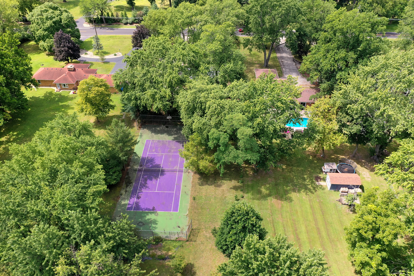
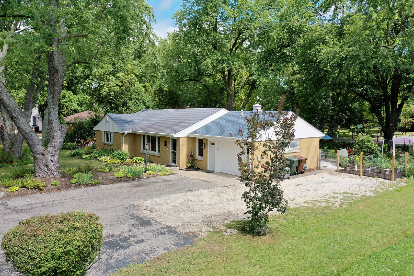
Welcome to this charming 3-bedroom, 1.5-bath ranch home nestled on a picturesque 1.03-acre lot with mature trees, vibrant flower beds, and stunning landscaping. Inside, you'll find original hardwood floors throughout the living room and bedrooms, adding timeless appeal. The spacious living room boasts a large picture window that bathes the space in natural light and includes a cozy dining area. The kitchen is a true standout, featuring a functional island, all appliances included, and a convenient coffee bar with direct access to the backyard patio. Step outside to enjoy the expansive yard, complete with a fenced area, garden, multiple storage sheds, and even a tennis court for outdoor fun. Recent updates include new windows, exterior doors, siding, gutters, soffit, HVAC, hot water heater, well pump, resealed crawlspace with a sump pump, water softener, a concrete patio and refreshed kitchen elements like appliances, buffet, butcher block counters and the island that stays. This home is a true gem and a must-see!

3
beds

2
baths

1,292 Sq.Ft. LIVING AREA

1.03 Acres lot

Leanne Provost

Leanne Provost

Features & Amenities

Interior

  • total bedrooms3
  • Total bathrooms2
  • full bathroom1
  • half bathroom1
  • APPLIANCES Range, Microwave, Dishwasher, Refrigerator, Washer, Dryer, Water Softener Owned
  • other interior Features Hardwood Floors, First Floor Bedroom, First Floor Laundry, First Floor Full Bath

Area & Lot

  • Status Sold
  • Date Sold November 22, 2024
  • Living Area1,292 Sq.Ft.
  • Lot Area1.03 Acres
  • MLS® ID12142997
  • TypeResidential
  • YEAR BUILT1954
  • Architecture StylesTraditional
  • School District111

Exterior

  • Garage Space1.0
  • water SourcePrivate Well
  • roofAsphalt
  • lot featuresFenced Yard, Mature Trees, Garden
  • HEAT TYPENatural Gas, Forced Air
  • AIR CONDITIONINGCentral Air
  • sewerSeptic-Mechanical
  • SubstructureBlock
  • other exterior FeaturesPatio, Storms/Screens, Other

Financial

  • Sales Price$199,950
  • Real Estate Tax $3,428/yr
  • Zoning SINGL

Work With Leanne

Trust her for dedicated, expert real-estate service in Bourbonnais and the surrounding region. With her market insight, client-first commitment, and strong negotiation skills, she makes your buying or selling process smooth and successful.

Follow Me on Instagram