Leave a Message

Thank you for your message. I will be in touch with you shortly.

1589 Noble Quest Drive
SEE ALL PHOTOS
1589 Noble Quest Drive
Listed by Leanne Provost with Berkshire Hathaway HomeServices Speckman Realty 815-790-1646
Sold

1589 Noble Quest Drive

1589 Noble Quest Drive, Bourbonnais, IL 60914

$310,000
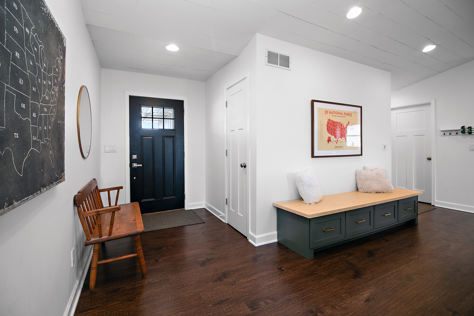
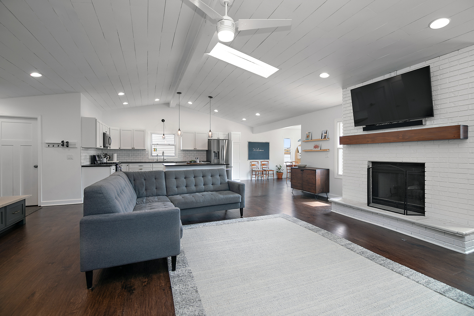
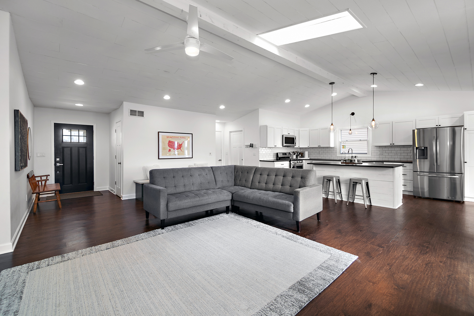
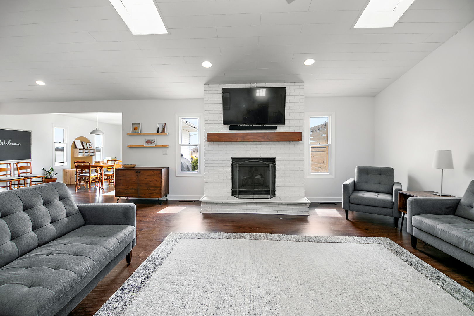
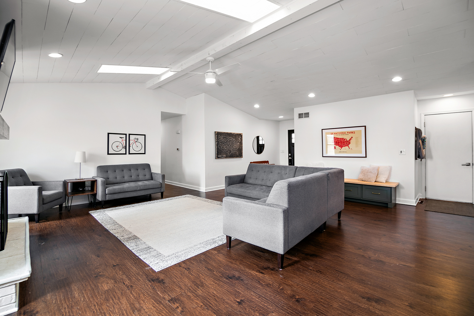
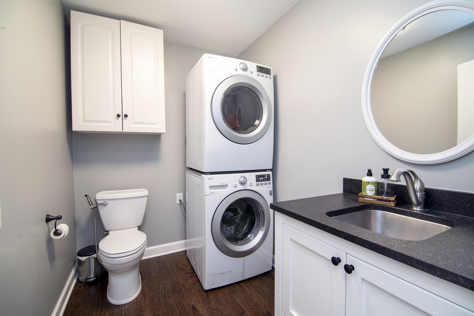
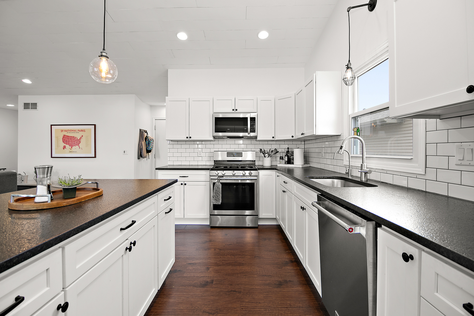
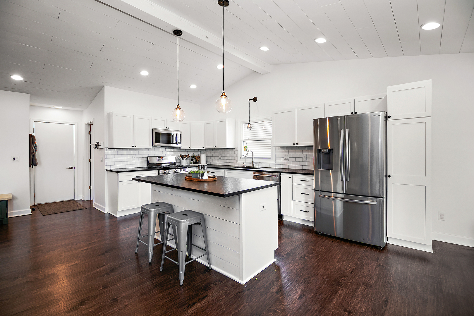
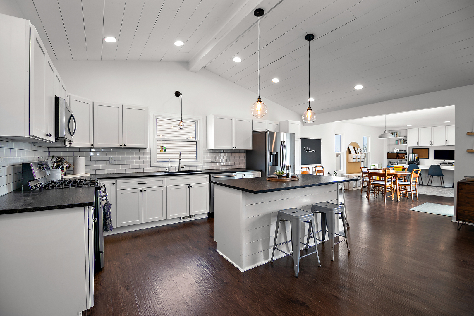
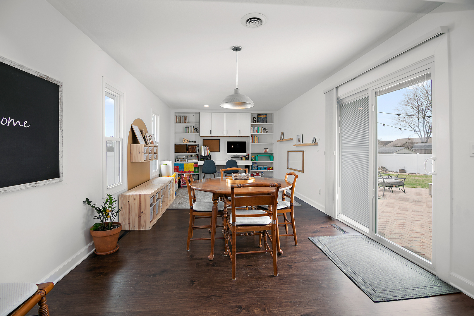
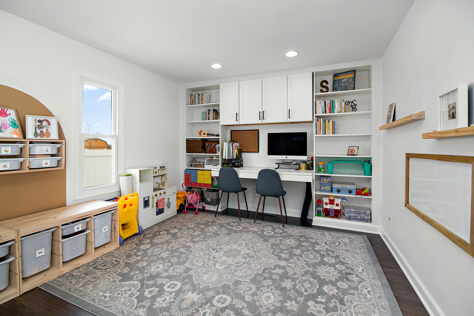
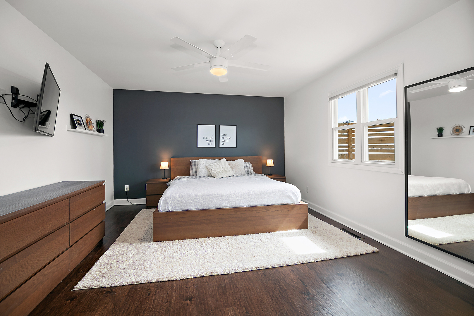
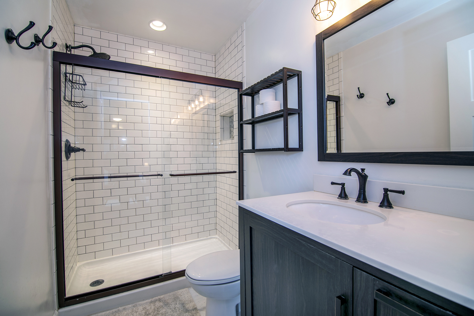
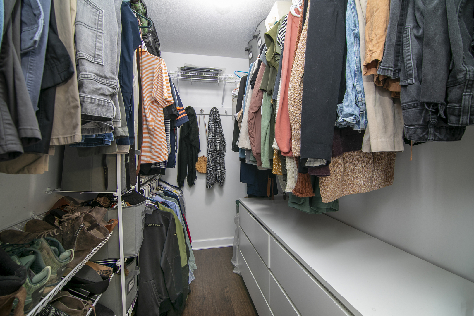
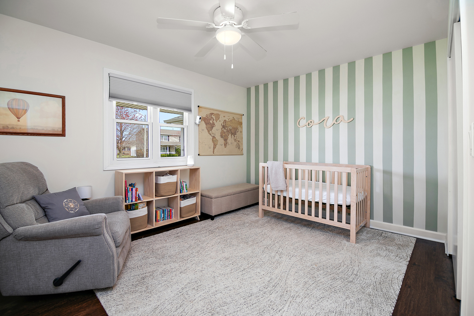
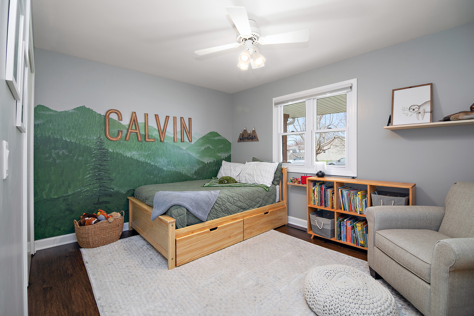
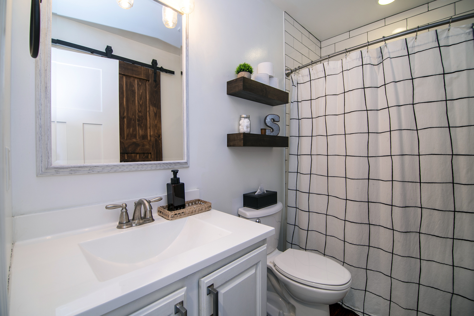
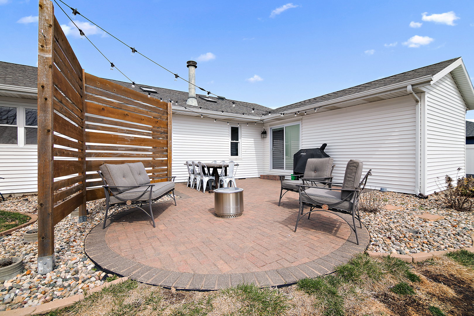
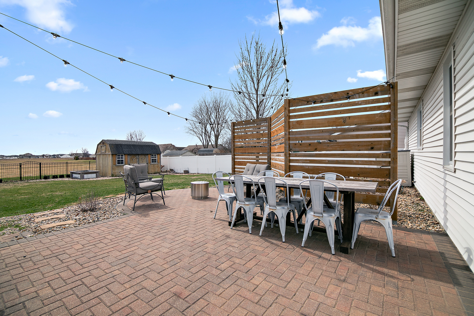
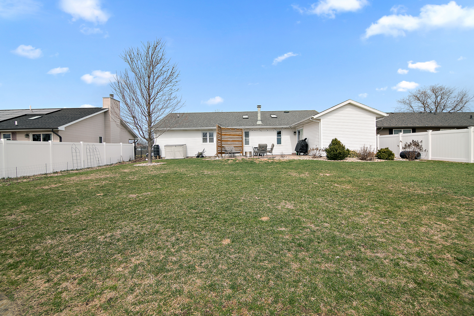
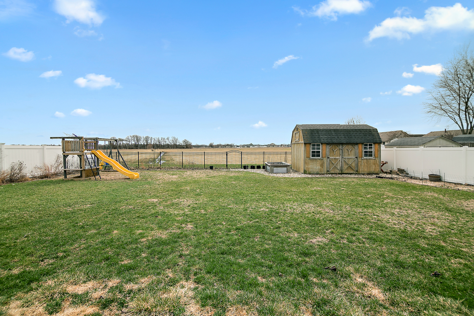
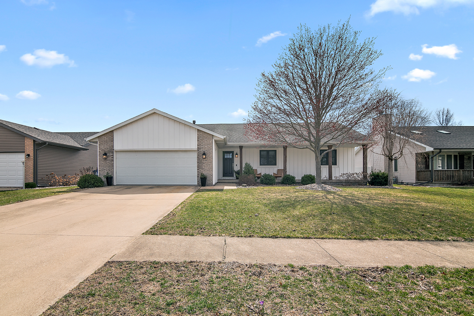
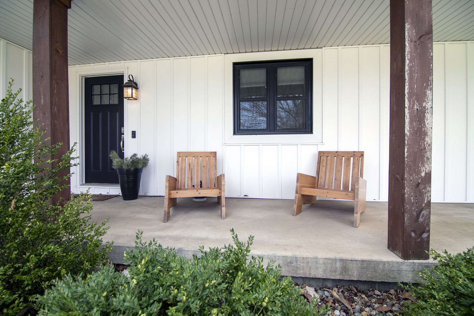
Beautiful, move-in ready ranch in desirable Camelot Subdivision! This meticulously maintained home offers exceptional curb appeal with board and batten siding and a charming front porch. Step inside to an open floor plan featuring vaulted shiplap ceilings, a cozy gas fireplace, and a built-in storage bench for added functionality. The stylish kitchen is a chef's dream with white cabinetry, granite countertops, stainless steel appliances, a subway tile backsplash, and an island with seating. Adjacent to the kitchen is a spacious dining area and family room complete with custom built-in cabinetry and bookshelves. A sliding glass door leads to the large, fenced backyard with a storage shed, paver patio, and privacy wall-perfect for entertaining or relaxing. The primary suite includes a walk-in closet and a private bath with a tiled shower. Two additional bedrooms are generously sized with ample closet space and share a second full bath. Luxury vinyl plank flooring runs throughout the home. Additional features include a half bath, laundry room, and an attached 2-car garage. A true gem-don't miss your chance to call this one home!
3
beds

3
baths

1,832 Sq.Ft. LIVING AREA

0.27 Acres lot

Leanne Provost

Leanne Provost

Features & Amenities

Interior

  • total bedrooms3
  • Total bathrooms3
  • full bathrooms2
  • half bathroom1
  • Laundry room Main Level, Gas Dryer Hookup, Sink
  • Fireplace Gas Log
  • APPLIANCES Range, Microwave, Dishwasher, Refrigerator, Washer, Dryer, Disposal
  • other interior Features Cathedral Ceiling(s), 1st Floor Bedroom, 1st Floor Full Bath

Area & Lot

  • Status Sold
  • Date Sold May 9, 2025
  • Living Area1,832 Sq.Ft.
  • Lot Area0.27 Acres
  • MLS® ID12318603
  • TypeResidential
  • YEAR BUILT1993
  • NeighborhoodBradley
  • Architecture StylesRanch
  • School District307

Exterior

  • Garage Space2.0
  • water SourcePublic
  • roofAsphalt
  • parkingGarage Door Opener, On Site, Garage Owned, Attached, Garage
  • HEAT TYPENatural Gas, Forced Air
  • AIR CONDITIONINGCentral Air
  • sewerPublic Sewer
  • SubstructureBlock

Financial

  • Sales Price$310,000
  • Real Estate Tax $6,105/yr
  • Zoning SINGL

Bradley

Explore

Work With Leanne

Trust her for dedicated, expert real-estate service in Bourbonnais and the surrounding region. With her market insight, client-first commitment, and strong negotiation skills, she makes your buying or selling process smooth and successful.

Follow Me on Instagram