Leave a Message

Thank you for your message. I will be in touch with you shortly.

276 White Hawk Way Unit: 276
SEE ALL PHOTOS
276 White Hawk Way Unit: 276
Courtesy of Keller Williams Preferred
Sold

276 White Hawk Way Unit: 276

276 White Hawk Way Unit: 276, Manteno, IL 60950

$210,000
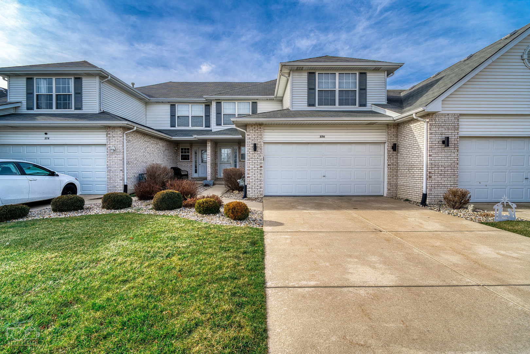
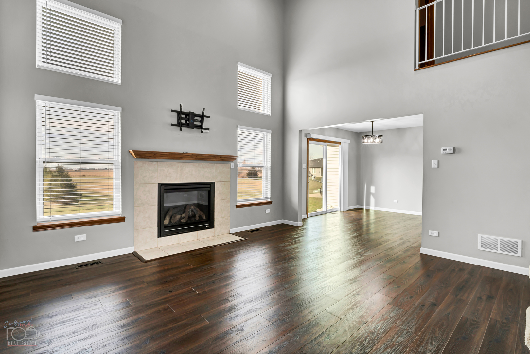
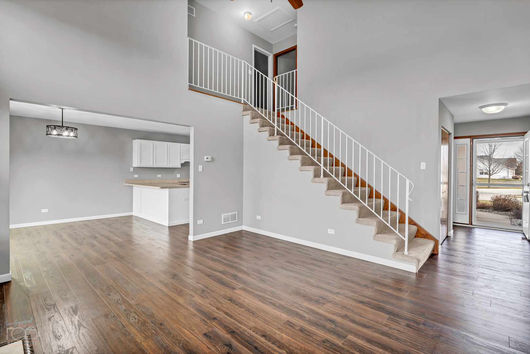
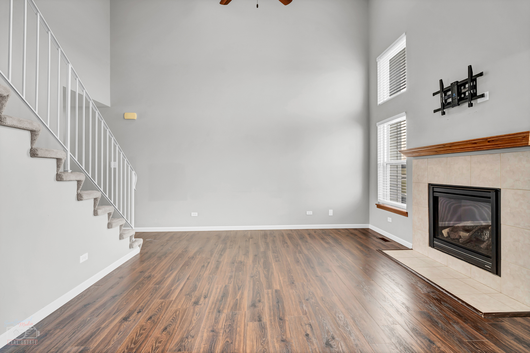
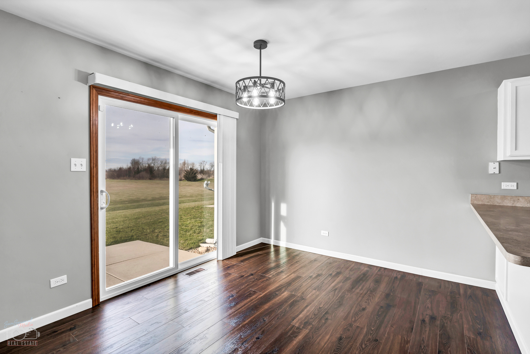
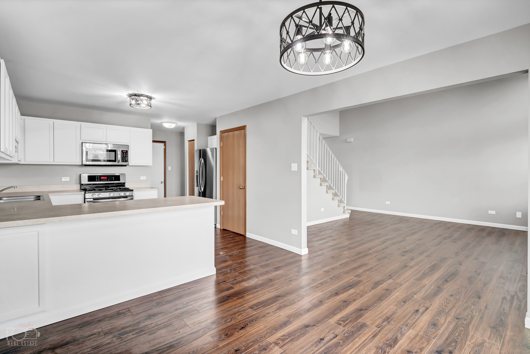
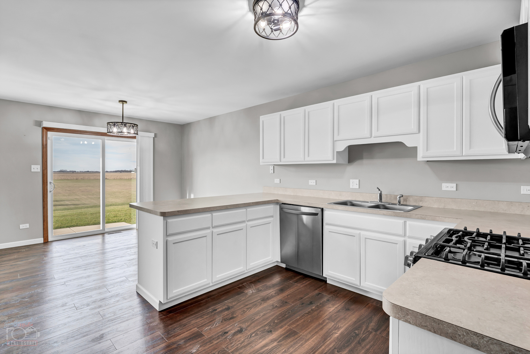
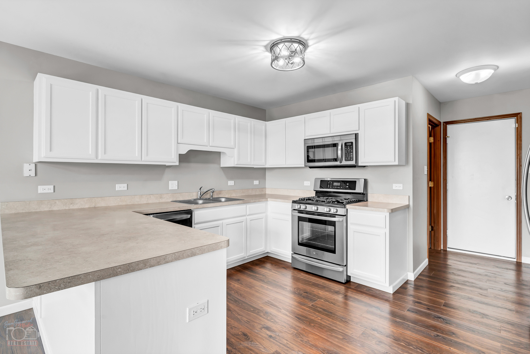
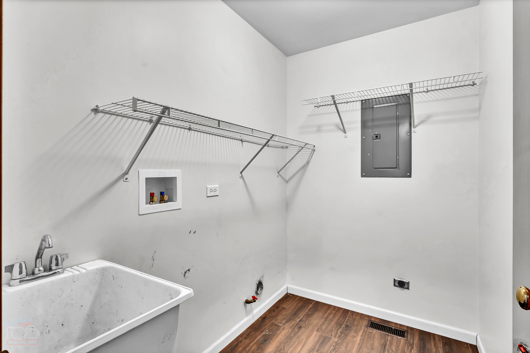
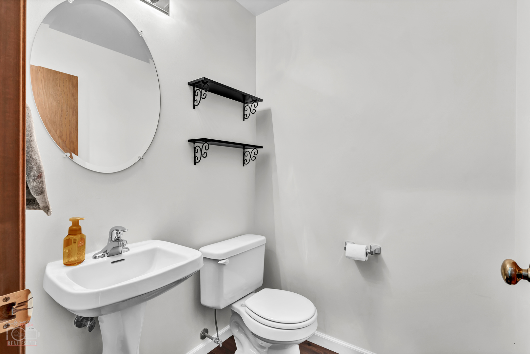
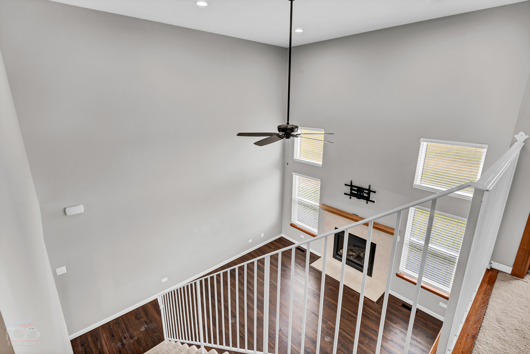
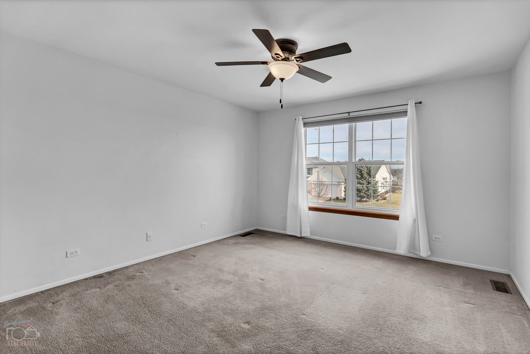
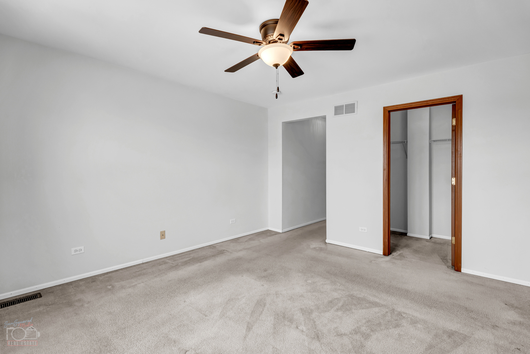
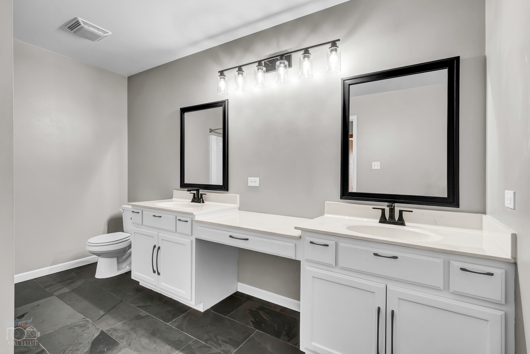
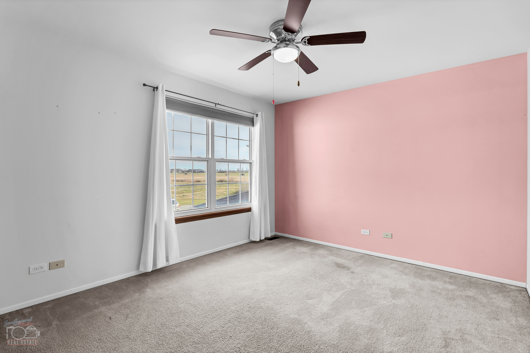
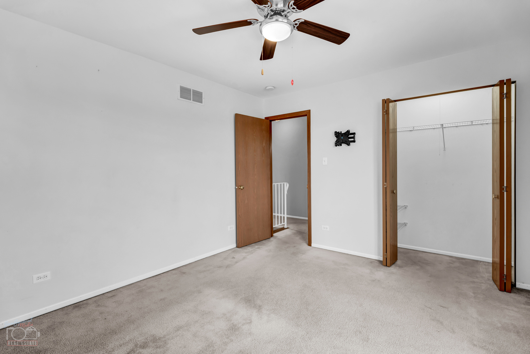
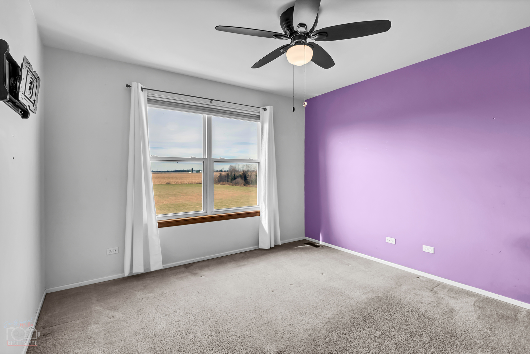
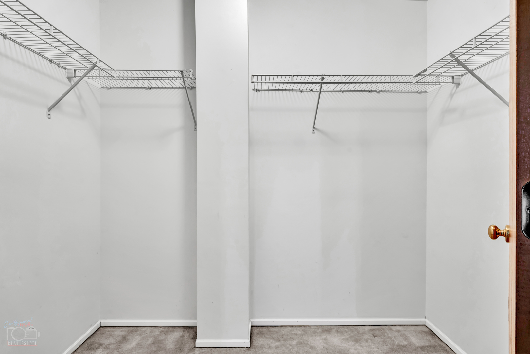
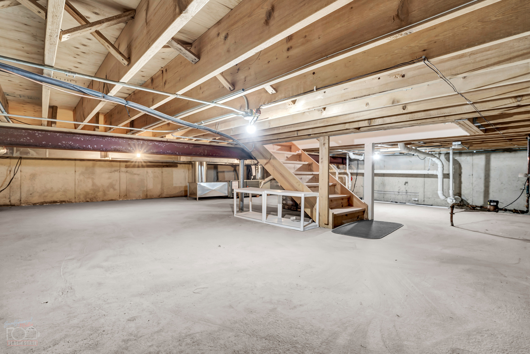
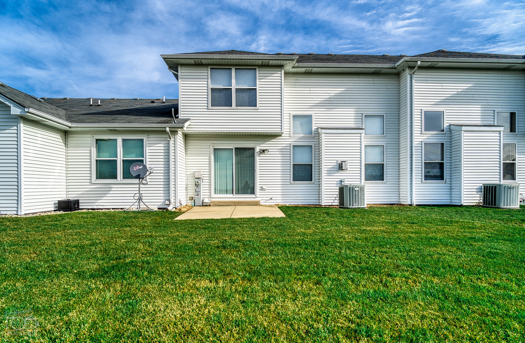
Updated 3 bedroom, 1.5 bath multi-level townhouse in desirable Eagles Landing! Some improvements include new floors in lower level, water heater in 2020, recessed lighting, 220 amp service in laundry room and HOA will be replacing roof in 2024. There are enormous windows on both sides of the fireplace, which provide sweeping views of the adjacent fields. The large kitchen has SS appliances, lots of counter space & cabinets, a snack bar, and is open to the dining room - a PERFECT spot for family gatherings & casual entertaining. The size-able bedrooms have excellent closets - the master has a walk-in - and shared large bath. BONUS: there is concrete poured crawl space suitable for storage. Outdoor fun: The patio & big well-kept yard offer plenty of room for recreation, or just relax & enjoy the pretty landscaping. A SPLENDID property - come and see!

3
beds

2
baths

1,570 Sq.Ft. LIVING AREA

Leanne Provost

Leanne Provost

Features & Amenities

Interior

  • total bedrooms3
  • Total bathrooms2
  • full bathroom1
  • half bathroom1
  • Laundry room Gas Dryer Hookup, Electric Dryer Hookup, In Unit
  • Fireplace Gas Log, Gas Starter
  • APPLIANCES Range, Microwave, Dishwasher, Refrigerator
  • other interior Features Vaulted/Cathedral Ceilings, First Floor Laundry, Walk-In Closet(s)

Area & Lot

  • Status Sold
  • Date Sold February 8, 2024
  • Living Area1,570 Sq.Ft.
  • MLS® ID11948492
  • TypeCondo
  • YEAR BUILT2007
  • School District5

Exterior

  • STORIES2
  • Garage Space2.0
  • water SourcePublic
  • HEAT TYPENatural Gas
  • AIR CONDITIONINGCentral Air
  • sewerPublic Sewer

Financial

  • Sales Price$210,000
  • HOA $200/mo
  • Zoning SINGL

Work With Leanne

Trust her for dedicated, expert real-estate service in Bourbonnais and the surrounding region. With her market insight, client-first commitment, and strong negotiation skills, she makes your buying or selling process smooth and successful.

Follow Me on Instagram