Leave a Message

Thank you for your message. I will be in touch with you shortly.

561 W Beaver Street
561 W Beaver Street
561 W Beaver Street
561 W Beaver Street
561 W Beaver Street
561 W Beaver Street
561 W Beaver Street
561 W Beaver Street
561 W Beaver Street
561 W Beaver Street
561 W Beaver Street
561 W Beaver Street
561 W Beaver Street
561 W Beaver Street
561 W Beaver Street
561 W Beaver Street
561 W Beaver Street
561 W Beaver Street
561 W Beaver Street
561 W Beaver Street
561 W Beaver Street
561 W Beaver Street
561 W Beaver Street
SEE ALL PHOTOS
561 W Beaver Street
561 W Beaver Street
561 W Beaver Street
561 W Beaver Street
561 W Beaver Street
561 W Beaver Street
561 W Beaver Street
561 W Beaver Street
561 W Beaver Street
561 W Beaver Street
561 W Beaver Street
561 W Beaver Street
561 W Beaver Street
561 W Beaver Street
561 W Beaver Street
561 W Beaver Street
561 W Beaver Street
561 W Beaver Street
561 W Beaver Street
561 W Beaver Street
561 W Beaver Street
561 W Beaver Street
561 W Beaver Street
Listed by Leanne Provost with Berkshire Hathaway HomeServices Speckman Realty 815-790-1646
Sold

561 W Beaver Street

561 W Beaver Street, St Anne, IL 60964

$180,000
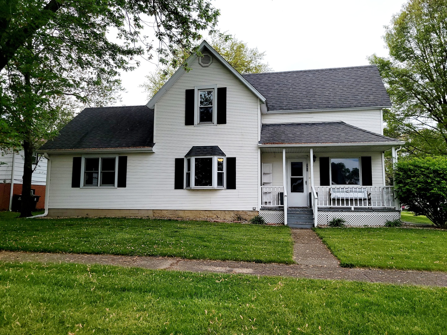
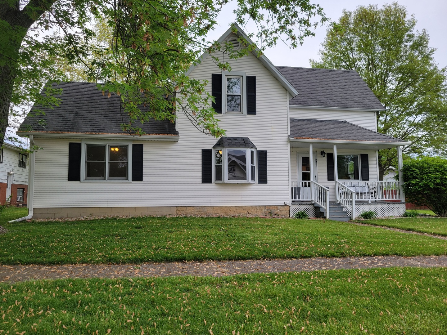
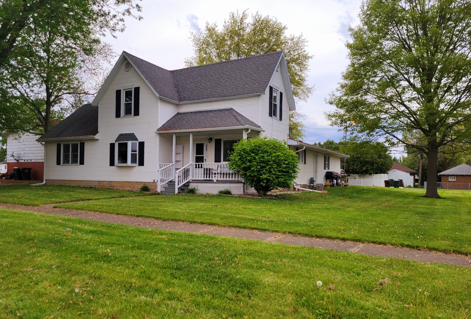
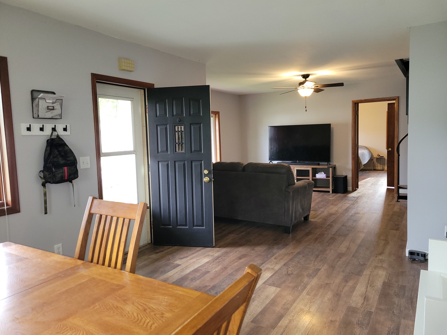
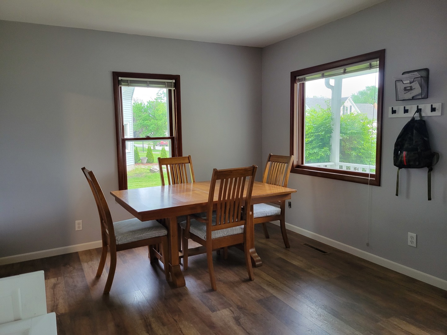
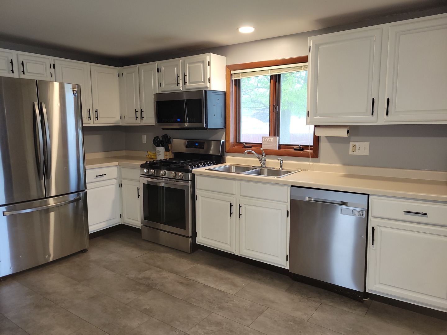
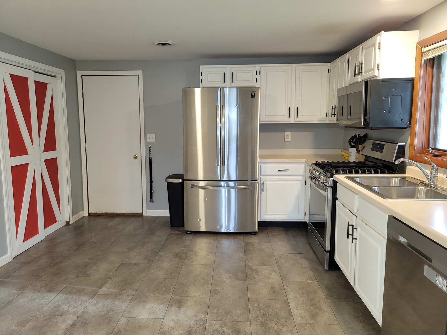
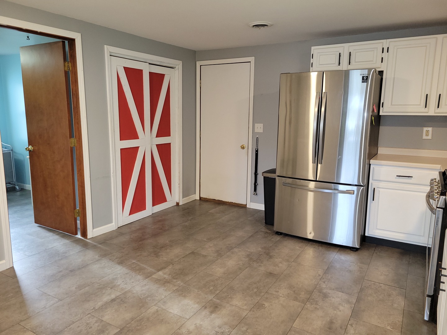
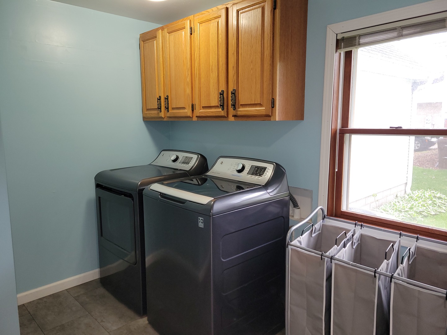
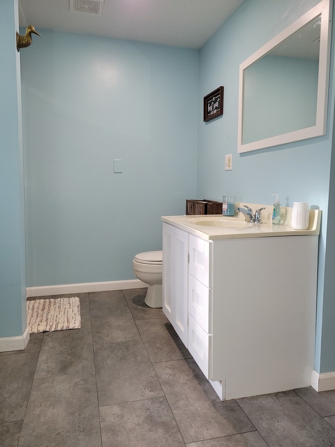
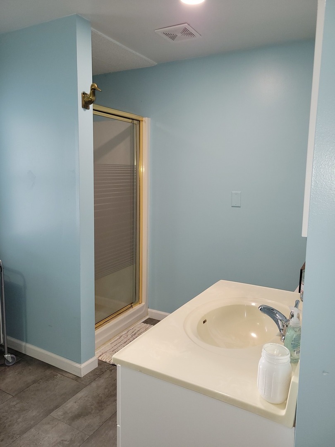
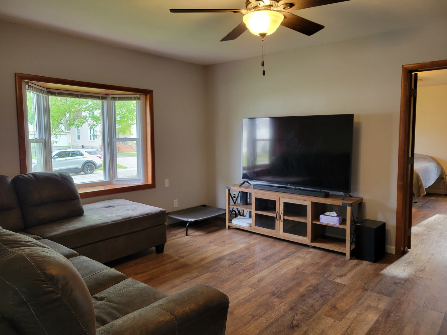
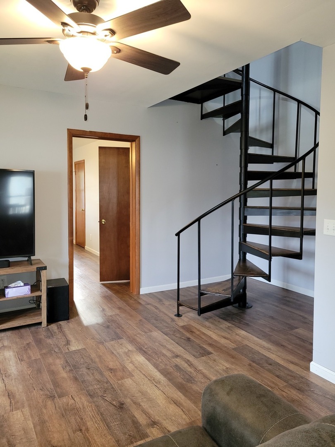
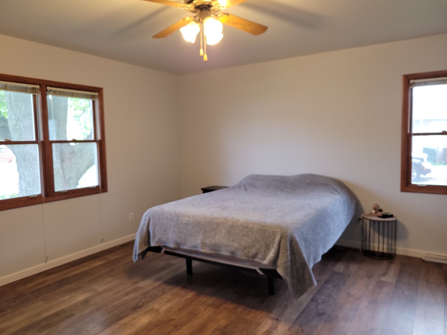
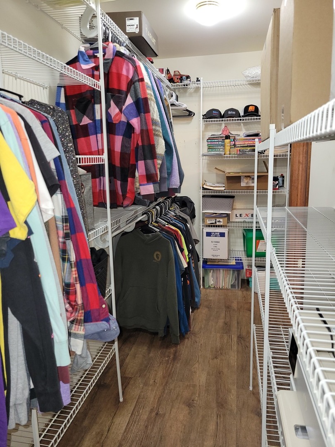
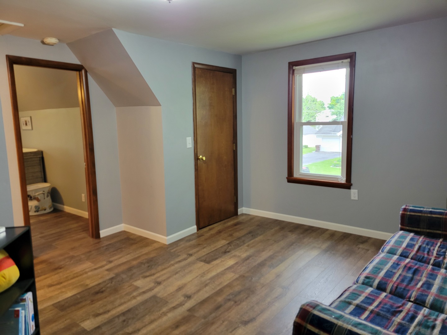
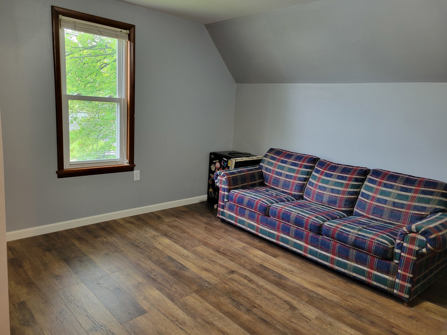
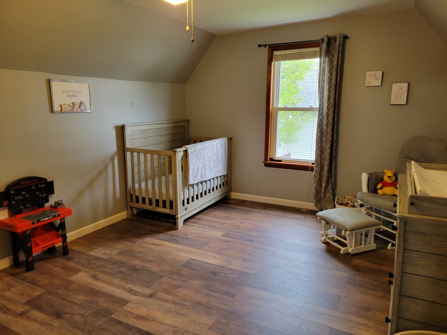
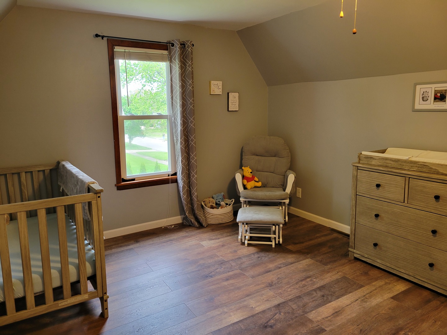
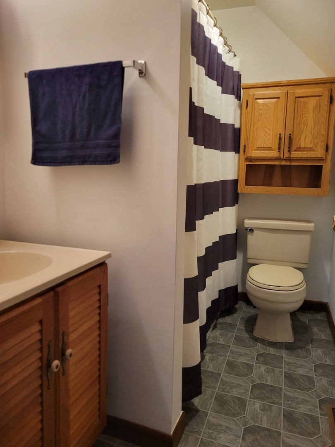
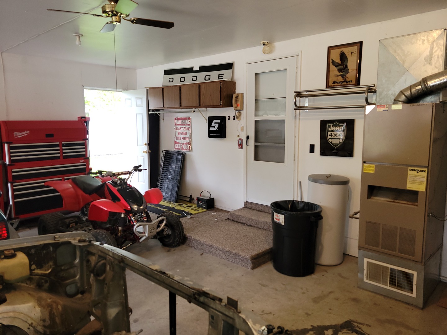
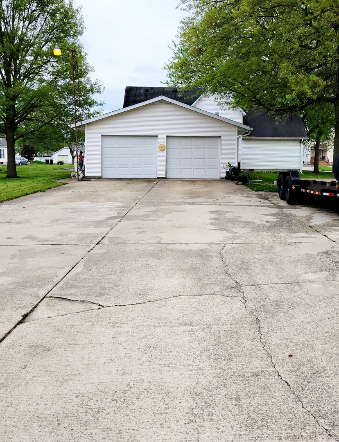
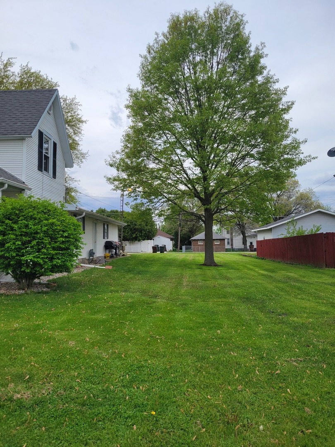
Discover the perfect blend of historical charm and modern convenience in this meticulously maintained home, nestled on two picturesque lots in the heart of St Anne. Built in 1905 and completely renovated in the 1990's, this property offers a tranquil retreat on a tree-lined street. Enjoy the welcoming ambiance of the front porch. Inside, the home features a large eat-in kitchen with Stainless Steel Appliances and a pantry with room for a table or island. The main floor full bath/laundry room is off of the kitchen. The vast living and dining room combination is perfect for entertaining guests. The first-floor master bedroom includes a large walk-in closet with 2 access doors and wood laminate flooring. Two additional bedrooms on the second floor offer ample storage and share a full bath, accommodating family and guests alike. The exterior boasts maintenance-free siding, helping keep the home beautiful with minimal upkeep. An over-sized, heated attached 2-car garage, along with a huge concrete driveway, provides plentiful parking and accessibility. Additional storage needs are met with a storage shed, perfect for outdoor tools and equipment. Updates include fresh paint, all flooring, hot water heater and water softener. This is a must see!

3
beds

2
baths

1,640 Sq.Ft. LIVING AREA

Leanne Provost

Leanne Provost

Features & Amenities

Interior

  • total bedrooms3
  • Total bathrooms2
  • full bathrooms2
  • Laundry room Main Level, In Bathroom
  • APPLIANCES Range, Microwave, Dishwasher, Refrigerator, Washer, Dryer, Stainless Steel Appliance(s), Water Softener Owned
  • other interior Features 1st Floor Bedroom, 1st Floor Full Bath, Walk-In Closet(s)

Area & Lot

  • Status Sold
  • Date Sold June 21, 2024
  • Living Area1,640 Sq.Ft.
  • MLS® ID12045650
  • TypeResidential
  • YEAR BUILT1905
  • Elementary SchoolSt. Anne Elementary School
  • Middle SchoolSt. Anne Elementary School
  • High SchoolSt. Anne Community High School
  • School District302

Exterior

  • Garage Space2.0
  • water SourcePublic
  • roofAsphalt
  • lot featuresMature Trees
  • parkingConcrete, Garage Door Opener, Heated Garage, On Site, Garage Owned, Attached, Garage
  • HEAT TYPENatural Gas, Forced Air
  • AIR CONDITIONINGCentral Air
  • sewerPublic Sewer

Financial

  • Sales Price$180,000
  • Real Estate Tax $4,173/yr
  • Zoning SINGL

Work With Leanne

Trust her for dedicated, expert real-estate service in Bourbonnais and the surrounding region. With her market insight, client-first commitment, and strong negotiation skills, she makes your buying or selling process smooth and successful.

Follow Me on Instagram