Leave a Message

Thank you for your message. I will be in touch with you shortly.

1013 Lincoln Drive
1013 Lincoln Drive
1013 Lincoln Drive
1013 Lincoln Drive
1013 Lincoln Drive
1013 Lincoln Drive
1013 Lincoln Drive
1013 Lincoln Drive
1013 Lincoln Drive
1013 Lincoln Drive
1013 Lincoln Drive
1013 Lincoln Drive
1013 Lincoln Drive
1013 Lincoln Drive
1013 Lincoln Drive
1013 Lincoln Drive
1013 Lincoln Drive
1013 Lincoln Drive
1013 Lincoln Drive
1013 Lincoln Drive
1013 Lincoln Drive
1013 Lincoln Drive
1013 Lincoln Drive
1013 Lincoln Drive
1013 Lincoln Drive
1013 Lincoln Drive
1013 Lincoln Drive
1013 Lincoln Drive
1013 Lincoln Drive
SEE ALL PHOTOS
1013 Lincoln Drive
1013 Lincoln Drive
1013 Lincoln Drive
1013 Lincoln Drive
1013 Lincoln Drive
1013 Lincoln Drive
1013 Lincoln Drive
1013 Lincoln Drive
1013 Lincoln Drive
1013 Lincoln Drive
1013 Lincoln Drive
1013 Lincoln Drive
1013 Lincoln Drive
1013 Lincoln Drive
1013 Lincoln Drive
1013 Lincoln Drive
1013 Lincoln Drive
1013 Lincoln Drive
1013 Lincoln Drive
1013 Lincoln Drive
1013 Lincoln Drive
1013 Lincoln Drive
1013 Lincoln Drive
1013 Lincoln Drive
1013 Lincoln Drive
1013 Lincoln Drive
1013 Lincoln Drive
1013 Lincoln Drive
1013 Lincoln Drive
Listed by Leanne Provost with Berkshire Hathaway HomeServices Speckman Realty 815-790-1646
Sold

1013 Lincoln Drive

1013 Lincoln Drive, Manteno, IL 60950

$360,000
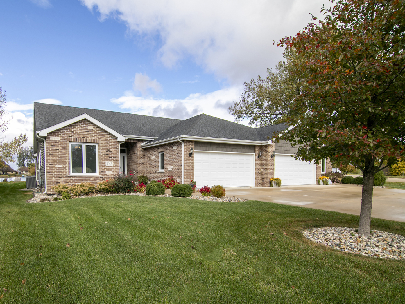
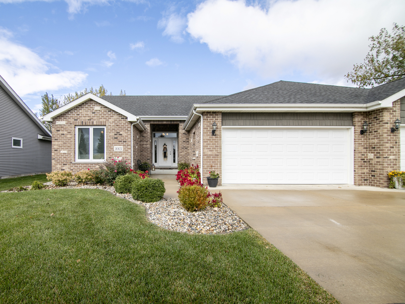
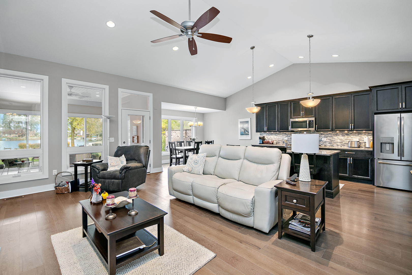
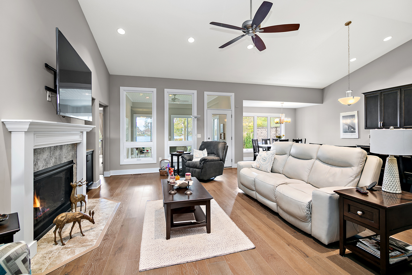
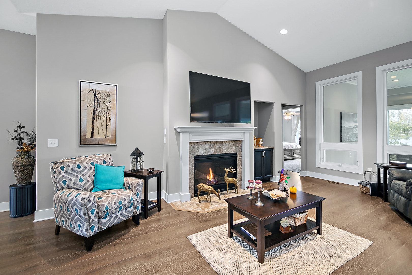
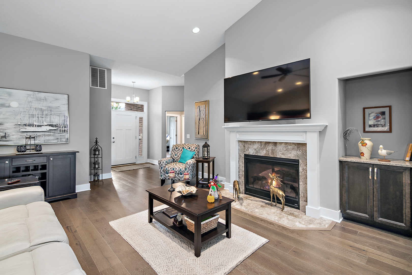
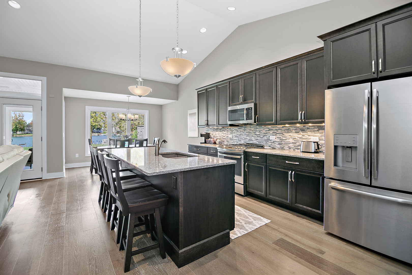
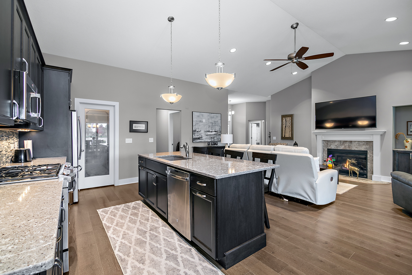
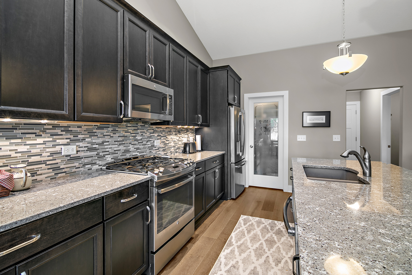
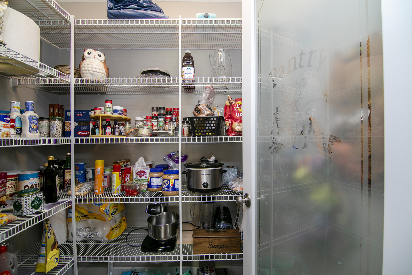
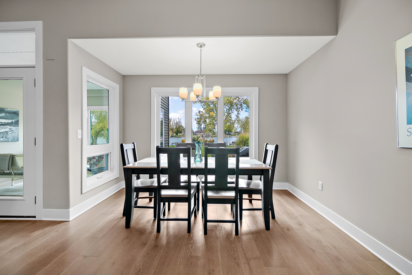
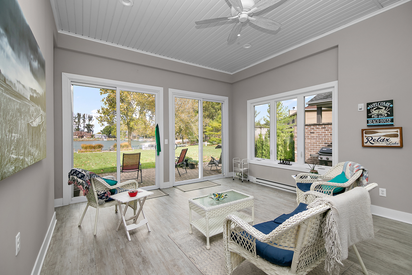
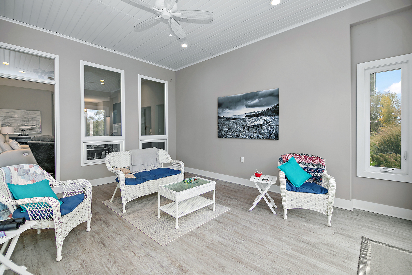
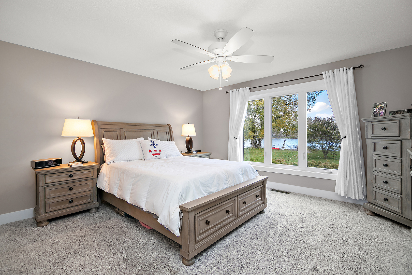
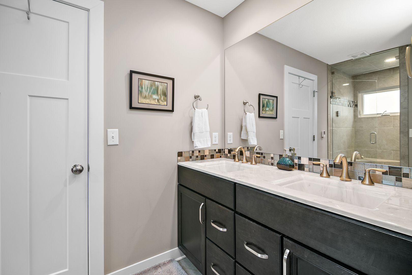
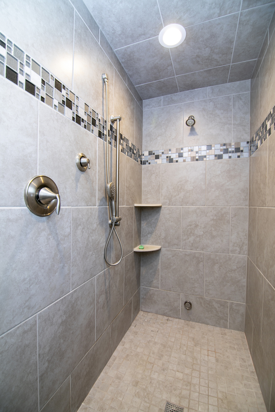
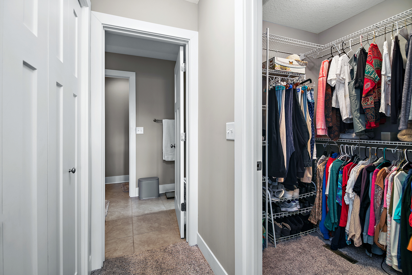
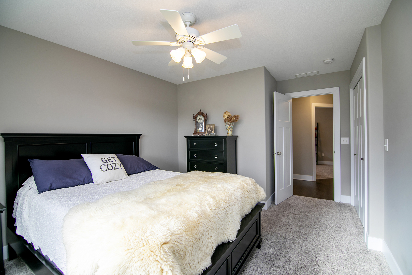
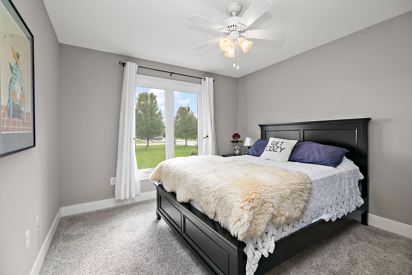
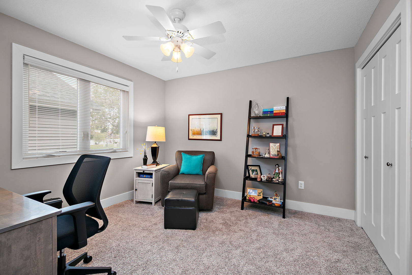
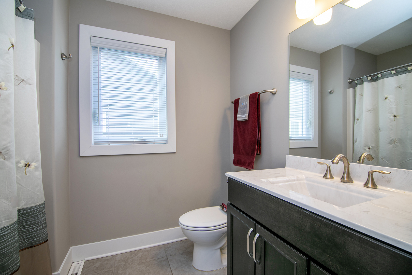
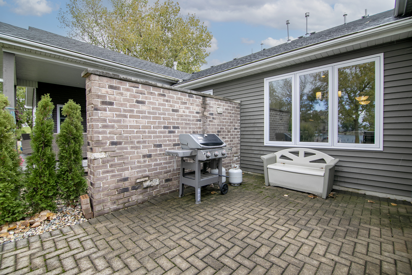
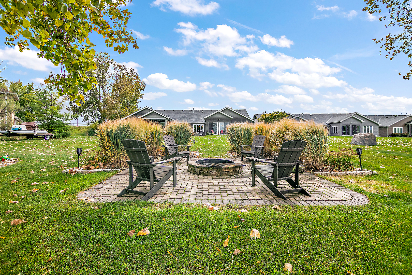
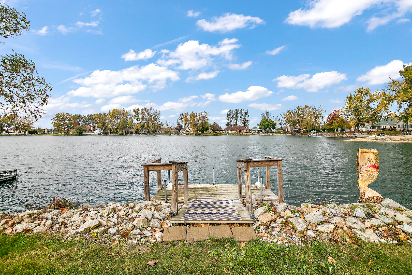
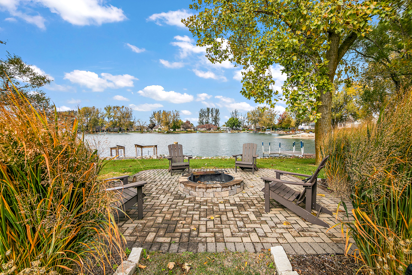
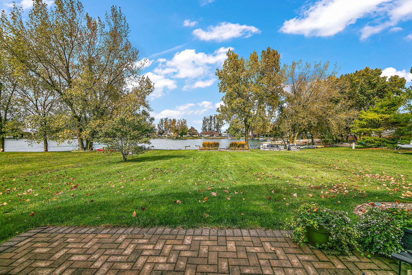
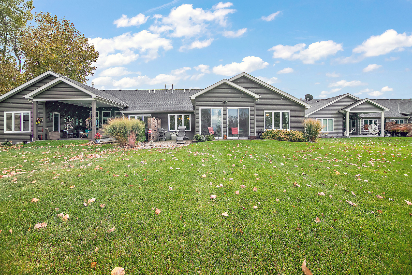
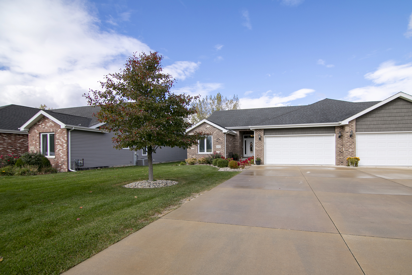
Welcome to 1013 Lincoln Dr in Manteno! This stunning lakefront ranch townhouse, built in 2016, offers an open-concept layout with beautiful hardwood floors. With 3 bedrooms and 2 full baths, the master suite enjoys peaceful backyard and water views, a walk-in closet, and a private bath with heated floors, double sinks, and a steam tile shower. The other 2 bedrooms are located away from the master suite and share a full bath, providing additional privacy. The vaulted living room is perfect for relaxing, featuring a gas fireplace and dry bar, while the kitchen impresses with a walk-in pantry, granite countertops, tile backsplash, under-cabinet lighting, a large island with seating, and stainless steel appliances. The sunroom is ideal for year-round enjoyment and leads to a paver patio with a grill area. An additional paver patio includes a built-in fire pit with Adirondack chairs that stay, and the dock is included. The mudroom off the garage has a built-in area for coats and shoes, while the heated 2-car garage offers cabinetry and a new LiftMaster smart garage door opener. The professionally landscaped yard with lighting adds the final touch to this clean, meticulously maintained, and move-in-ready home!

3
beds

2
baths

1,950 Sq.Ft. LIVING AREA

Leanne Provost

Leanne Provost

Features & Amenities

Interior

  • total bedrooms3
  • Total bathrooms2
  • full bathrooms2
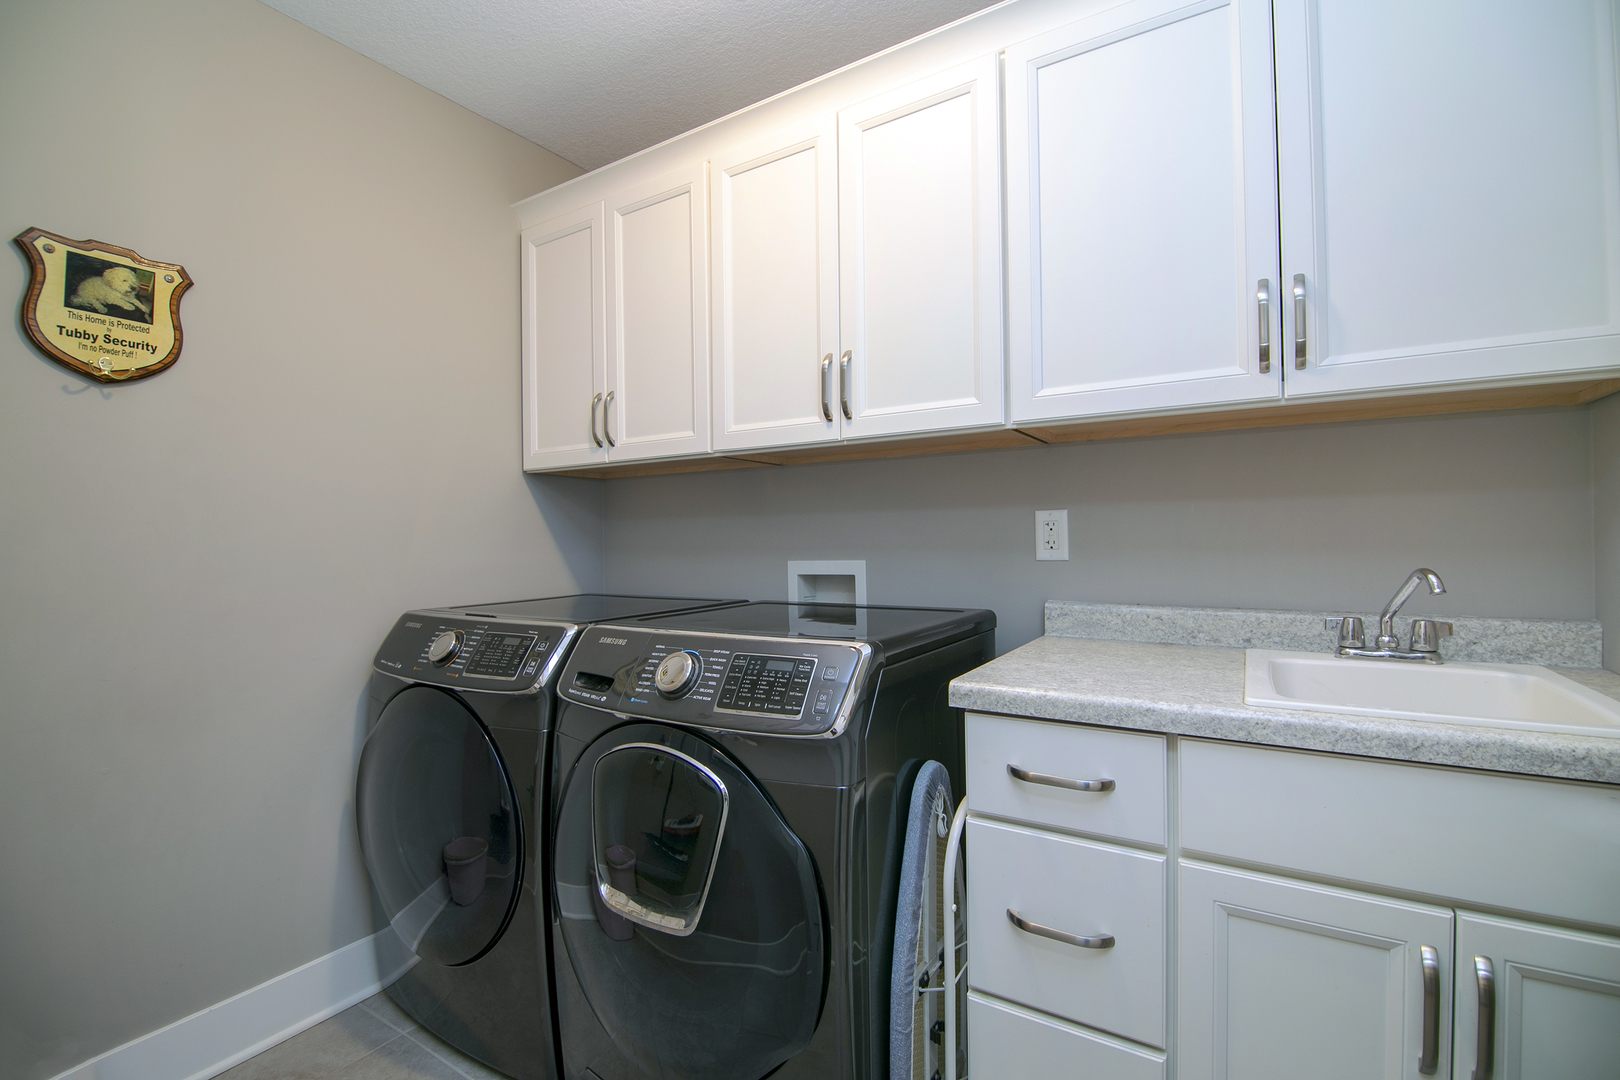
  • Laundry room Gas Dryer Hookup, Sink
  • Fireplace Gas Log, Gas Starter
  • APPLIANCES Range, Microwave, Dishwasher, Refrigerator, Washer, Dryer, Disposal, Stainless Steel Appliance(s)
  • other interior Features Vaulted/Cathedral Ceilings, Bar-Dry, Hardwood Floors, Heated Floors, First Floor Bedroom, First Floor Laundry, First Floor Full Bath, Storage, Built-in Features, Walk-In Closet(s)

Area & Lot

  • Status Sold
  • Date Sold November 22, 2024
  • Living Area1,950 Sq.Ft.
  • MLS® ID12189587
  • TypeTownhouse
  • YEAR BUILT2016
  • School District5

Exterior

  • STORIES1
  • Garage Space2.0
  • water SourcePublic
  • roofAsphalt
  • lot featuresLake Front, Landscaped, Water Rights, Water View, Mature Trees
  • HEAT TYPENatural Gas, Forced Air
  • AIR CONDITIONINGCentral Air
  • sewerPublic Sewer
  • SubstructureConcrete Perimeter
  • other exterior FeaturesBrick Paver Patio, Storms/Screens

Financial

  • Sales Price$360,000
  • Real Estate Tax $7,610/yr
  • HOA $250/yr
  • Zoning SINGL

Work With Leanne

Trust her for dedicated, expert real-estate service in Bourbonnais and the surrounding region. With her market insight, client-first commitment, and strong negotiation skills, she makes your buying or selling process smooth and successful.

Follow Me on Instagram