Leave a Message

Thank you for your message. I will be in touch with you shortly.

1425 Argyle Lane N
1425 Argyle Lane N
1425 Argyle Lane N
1425 Argyle Lane N
1425 Argyle Lane N
1425 Argyle Lane N
1425 Argyle Lane N
1425 Argyle Lane N
1425 Argyle Lane N
1425 Argyle Lane N
1425 Argyle Lane N
1425 Argyle Lane N
1425 Argyle Lane N
1425 Argyle Lane N
1425 Argyle Lane N
1425 Argyle Lane N
1425 Argyle Lane N
1425 Argyle Lane N
1425 Argyle Lane N
1425 Argyle Lane N
1425 Argyle Lane N
1425 Argyle Lane N
1425 Argyle Lane N
1425 Argyle Lane N
1425 Argyle Lane N
1425 Argyle Lane N
1425 Argyle Lane N
1425 Argyle Lane N
1425 Argyle Lane N
1425 Argyle Lane N
1425 Argyle Lane N
1425 Argyle Lane N
1425 Argyle Lane N
1425 Argyle Lane N
1425 Argyle Lane N
1425 Argyle Lane N
1425 Argyle Lane N
1425 Argyle Lane N
1425 Argyle Lane N
1425 Argyle Lane N
SEE ALL PHOTOS
1425 Argyle Lane N
1425 Argyle Lane N
1425 Argyle Lane N
1425 Argyle Lane N
1425 Argyle Lane N
1425 Argyle Lane N
1425 Argyle Lane N
1425 Argyle Lane N
1425 Argyle Lane N
1425 Argyle Lane N
1425 Argyle Lane N
1425 Argyle Lane N
1425 Argyle Lane N
1425 Argyle Lane N
1425 Argyle Lane N
1425 Argyle Lane N
1425 Argyle Lane N
1425 Argyle Lane N
1425 Argyle Lane N
1425 Argyle Lane N
1425 Argyle Lane N
1425 Argyle Lane N
1425 Argyle Lane N
1425 Argyle Lane N
1425 Argyle Lane N
1425 Argyle Lane N
1425 Argyle Lane N
1425 Argyle Lane N
1425 Argyle Lane N
1425 Argyle Lane N
1425 Argyle Lane N
1425 Argyle Lane N
1425 Argyle Lane N
1425 Argyle Lane N
1425 Argyle Lane N
1425 Argyle Lane N
1425 Argyle Lane N
1425 Argyle Lane N
1425 Argyle Lane N
1425 Argyle Lane N
Listed by Dawn Olson with McColly Real Estate 815-735-9594
Sold

1425 Argyle Lane N

1425 Argyle Lane N, Bourbonnais, IL 60914

$359,900
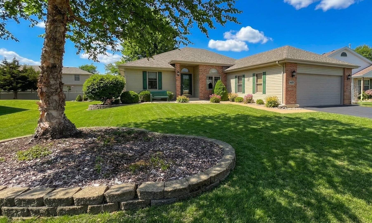
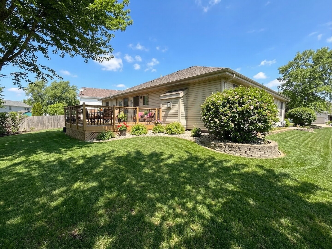
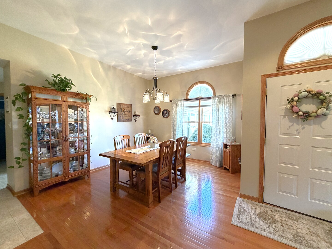
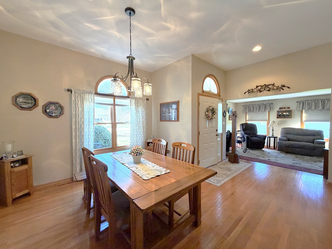
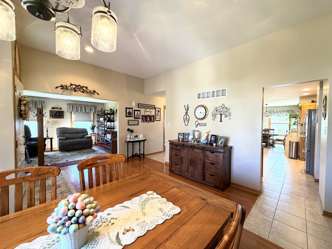
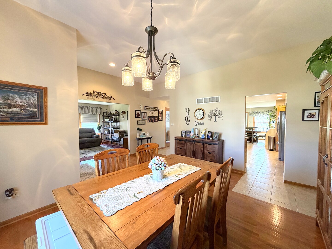
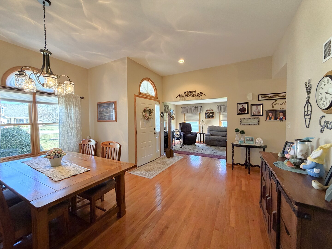
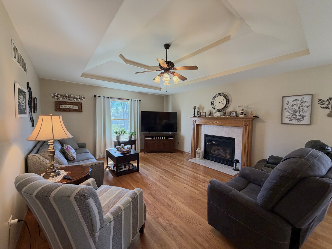
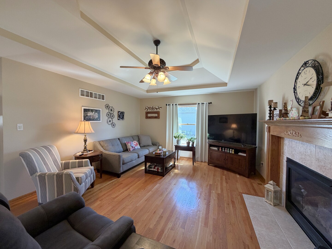
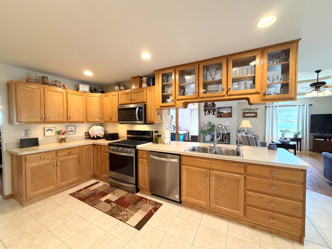
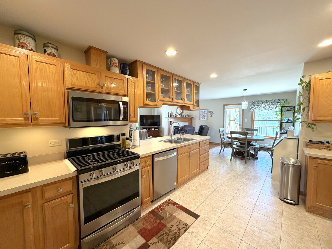
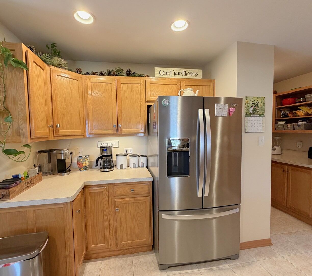
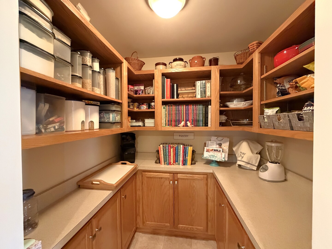
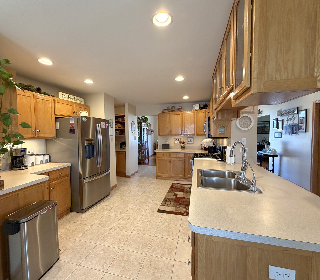
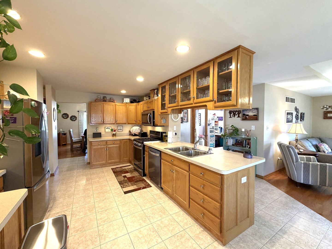
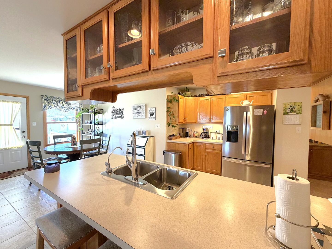
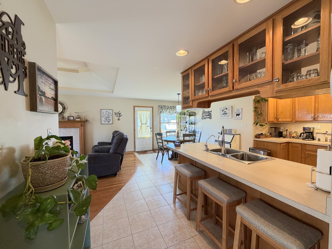
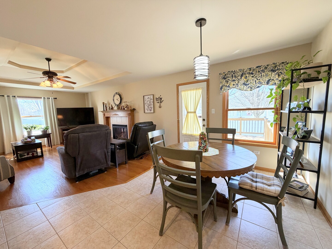
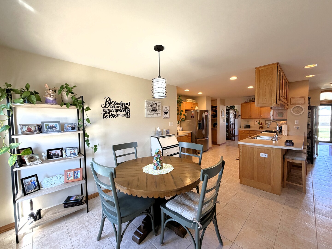
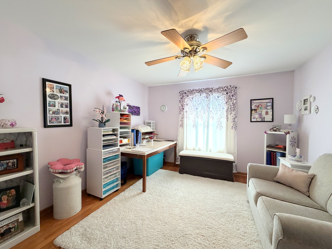
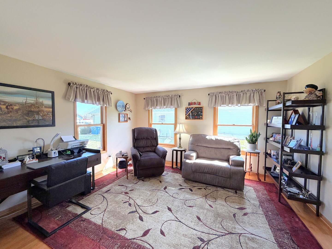
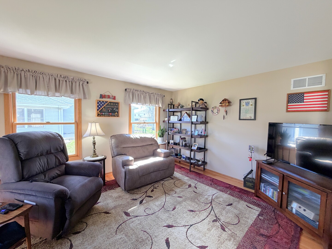
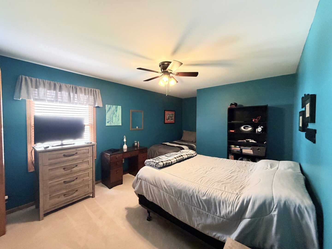
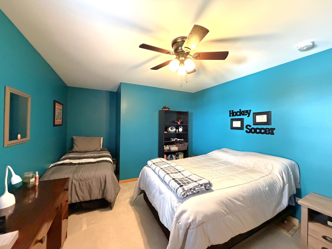
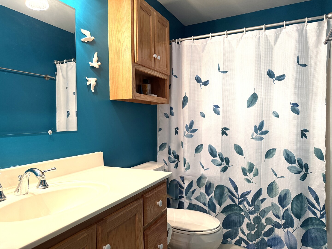
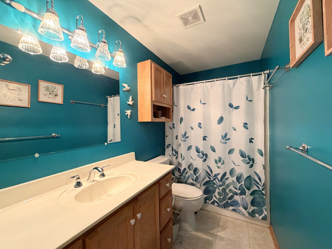
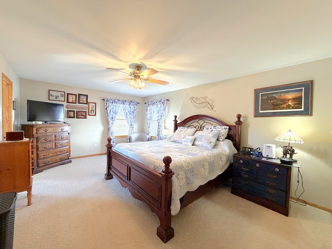
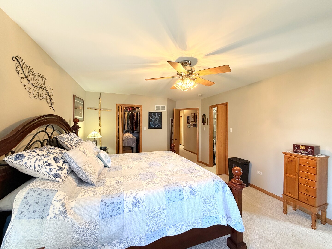
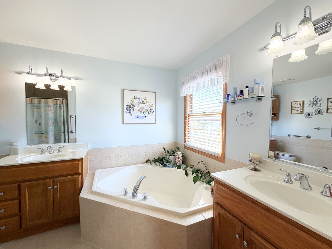
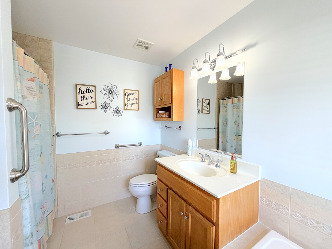
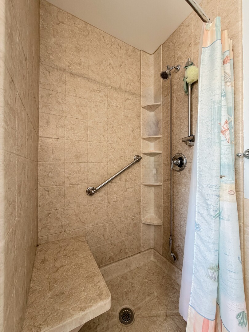
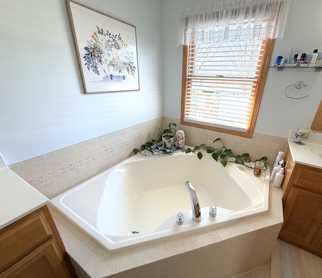
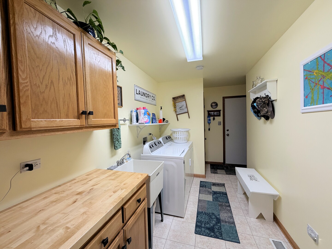
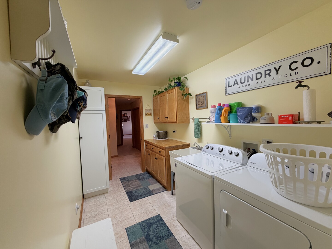
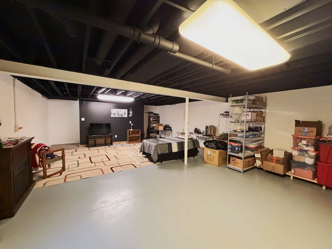
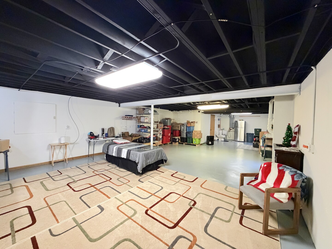
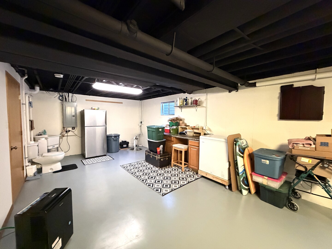
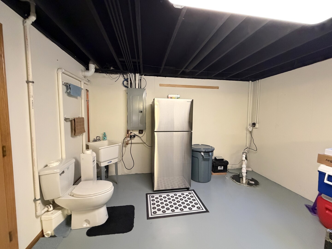
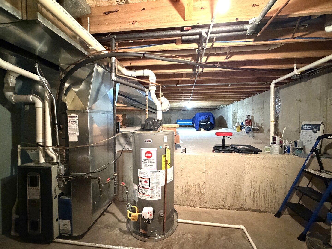
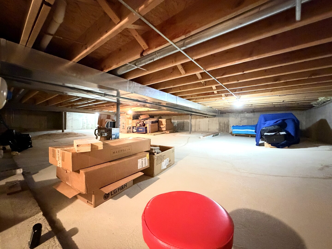
Welcome home to this beautifully maintained 3-bedroom, 2 full bath home, offering the perfect blend of comfort, functionality, and thoughtful upgrades throughout. From the moment you arrive, the professionally landscaped yard sets the tone, featuring five raised planters, a front paver patio, automatic lawn and shrub sprinklers, four exterior hose connections, and stepping pavers leading from the garage service door to the driveway. A spacious 16x15 deck provides the perfect spot to relax or entertain. The 21x21 attached finished garage is more than just storage, complete with cabinetry, additional lighting, keypad entry with two transmitters, and a motion sensor light outside the service door. Inside, you'll find quality craftsmanship throughout, including Andersen double-hung windows that fill the home with natural light. The kitchen is both beautiful and highly functional, offering a breakfast nook, snack bar, and a walk-in Butler's pantry. Custom oak cabinetry includes Lazy Susans, pull-out drawers, and under-mount LED lighting, along with elegant glass-front upper cabinets above the snack bar. Additional highlights include recessed lighting, new faucet for the stainless double sink, and a Whirlpool under-sink water filtration system. The inviting Family room features a tray ceiling, gas log fireplace with remote, oak mantle and tile surround, and a Harbor Breeze coppertone ceiling fan. The spacious primary suite offers two walk-in closets and a Hunter ceiling fan with light. The private bath is designed for relaxation with a corner tub, separate shower, upgraded tile surrounds, and dual vanities. The second bedroom includes a Hunter ceiling fan with light, while the second full bath features a 48"x35" oak vanity, upgraded faucet, and elongated toilet. A convenient 4-foot deep floor-to-ceiling linen closet provides additional storage. The third bedroom, currently used as an office, features a French door with full-view glass and lock, along with a Hunter ceiling fan. Downstairs, the semi-finished PARTIAL BASEMENT (44x20) expands your living space with two windows (including an escape hatch). Mechanical upgrades include an upgraded sump pump with backup and surge protection, high-efficiency gas furnace with electrostatic air cleaner, and a 50-gallon AO Smith water heater with drip pan and ejector pump. You'll also appreciate the VERY LARGE crawl space with a cement floor for additional storage! Minutes from Interstate 57.

3
beds

2
baths

2,248 Sq.Ft. LIVING AREA

0.25 Acres lot

Leanne Provost

Leanne Provost

Features & Amenities

Interior

  • total bedrooms3
  • Total bathrooms2
  • full bathrooms2
  • Laundry room Main Level
  • Flooring Hardwood
  • Fireplace Attached Fireplace Doors/Screen, Gas Log
  • APPLIANCES Range, Microwave, Dishwasher, Refrigerator
  • other interior Features 1st Floor Bedroom, 1st Floor Full Bath, Walk-In Closet(s)

Area & Lot

  • Status Sold
  • Date Sold May 29, 2026
  • Living Area2,248 Sq.Ft.
  • Lot Area0.25 Acres
  • MLS® ID12596037
  • TypeResidential
  • YEAR BUILT2004
  • NeighborhoodBradley
  • Architecture StylesRanch
  • Elementary SchoolSt George Elementary School
  • School District307

Exterior

  • Garage Space2.0
  • water SourcePublic
  • roofAsphalt
  • lot featuresCul-De-Sac, Irregular Lot, Landscaped
  • parkingAsphalt, Garage Door Opener, Garage, Yes, Garage Owned, Attached, Driveway, Owned
  • HEAT TYPENatural Gas, Forced Air
  • AIR CONDITIONINGCentral Air
  • sewerPublic Sewer
  • SubstructureConcrete Perimeter

Financial

  • Sales Price$359,900
  • Zoning SINGL

Bradley

Explore

Work With Leanne

Trust her for dedicated, expert real-estate service in Bourbonnais and the surrounding region. With her market insight, client-first commitment, and strong negotiation skills, she makes your buying or selling process smooth and successful.

Follow Me on Instagram